




-
From Our Gallery
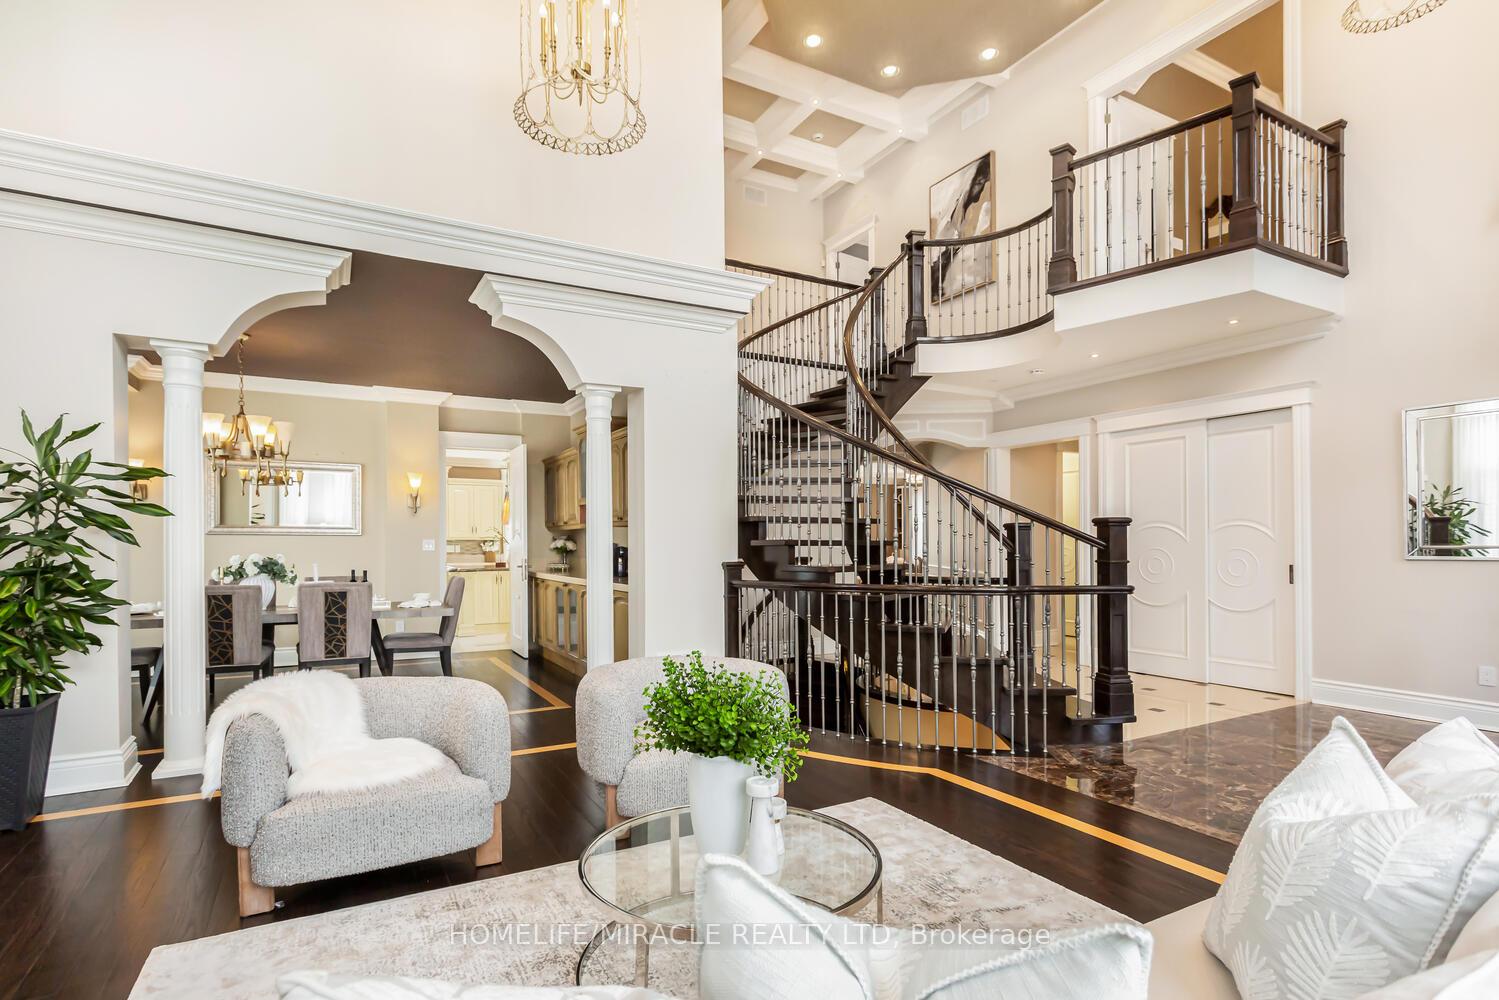
Description
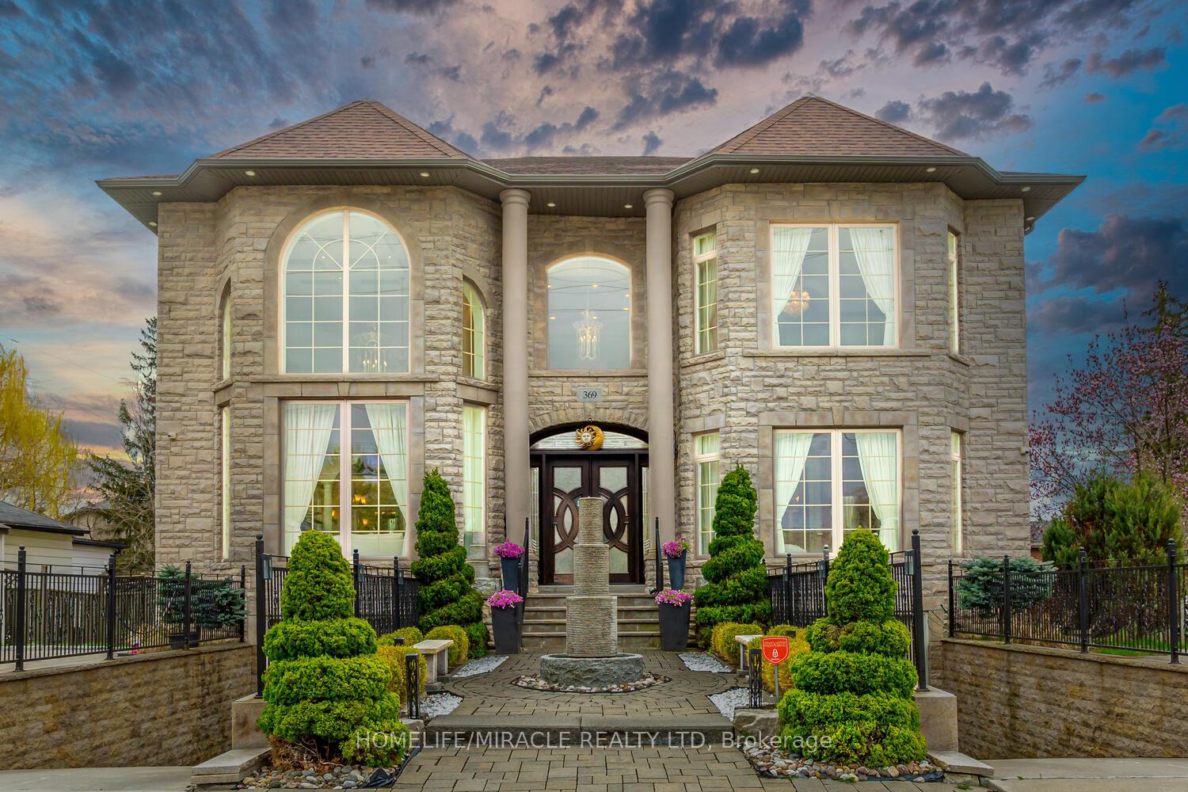
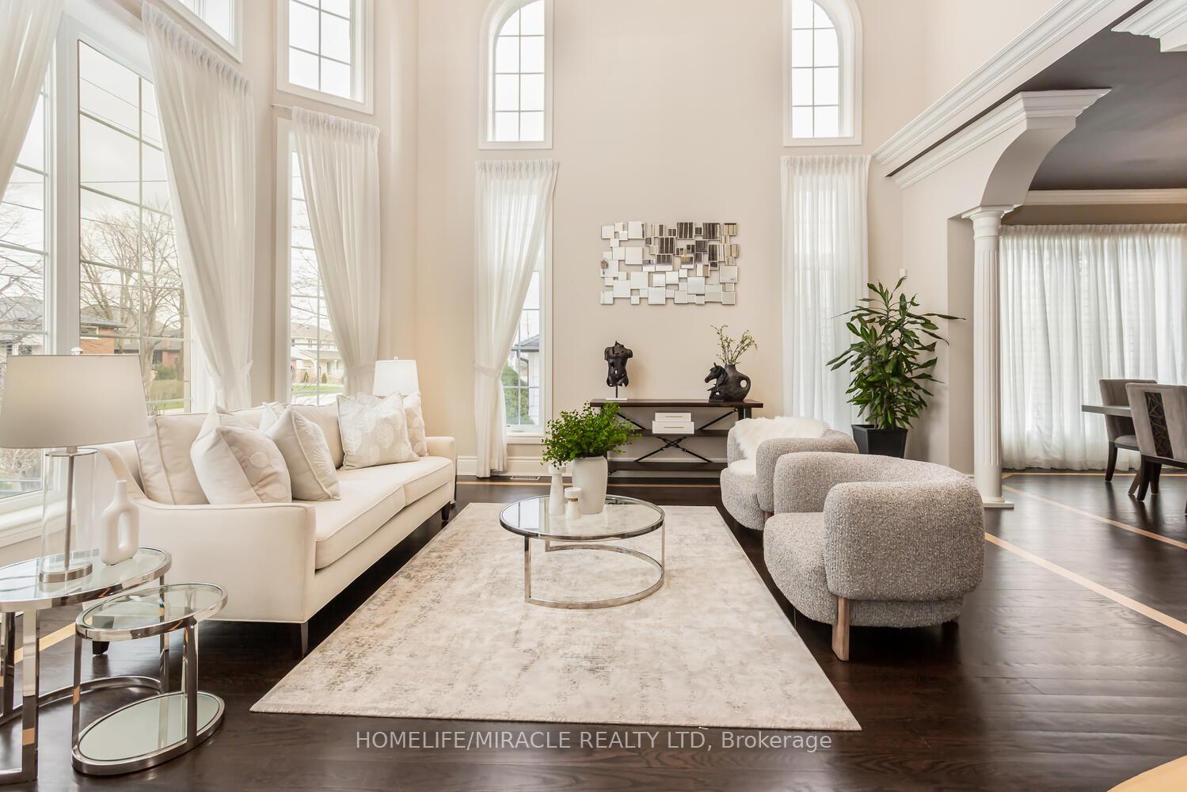
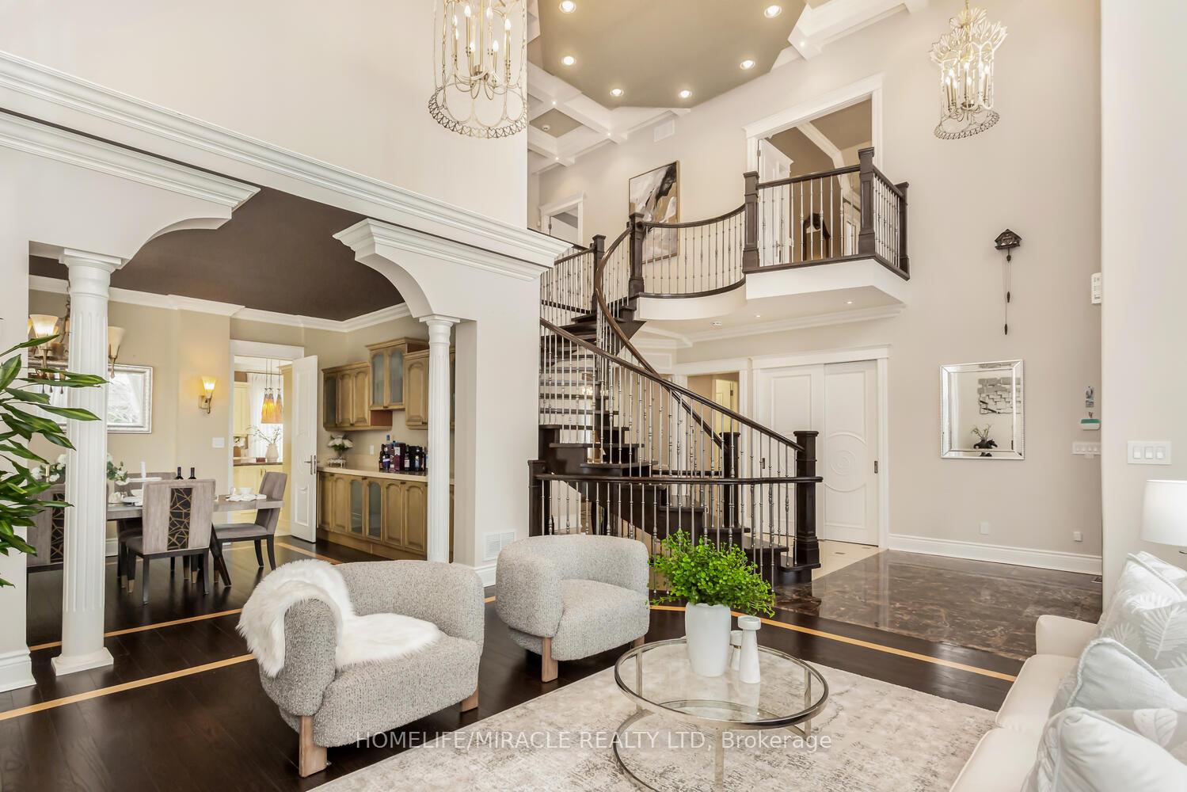
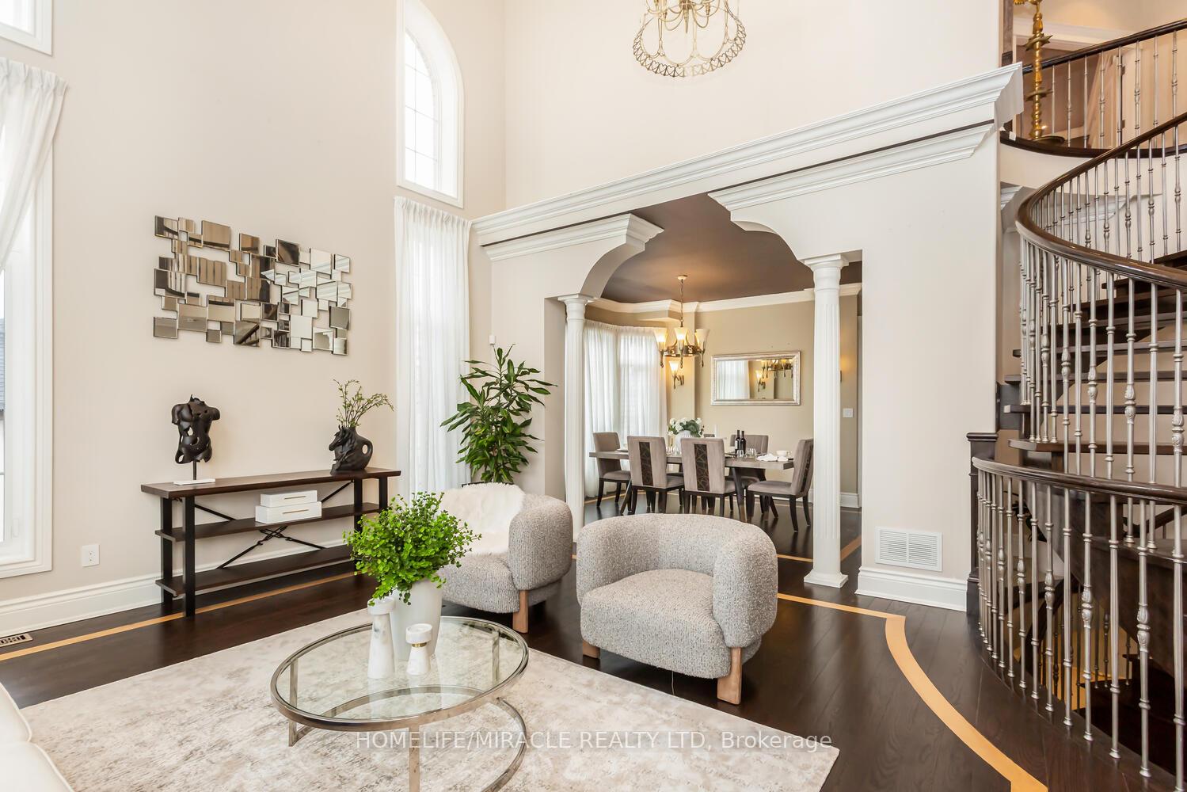
Home custom-made in 2015, Urban Retreat/Mins To Toronto In Coveted Area/Walk To Lake & Conservation Areas, Parks, Shopping, Transit & Schools/Stunning Design W/5600 Sf Liv/Entertainment Area & Dressed To Impress/Featuring Hardwood & Porcelain Tiles Thru-Out, Vaulted & Cathedral Ceilings, Custom B.I. Cabinetry, Servers, Bookcases, Fireplaces, Floating Staircases, Home Theatre/Finished Lower Level W/Access To Garages/Skylights, Stone Countertops/Fully Fenced & Landscaped Mature Lot... Gar Dr Opener & Remote(S), BBQ Bib, Upgraded trim, Baseboards, Plumbing Fixtures, 9, 10,12&22'& Coffered Ceilings
Location Description
Hwy #2 & Rougemount Dr. S
Property Detail
- Community: Rosebank
- Property Type: Owner/Residential Freehold
- Bedrooms: 5
- Bath: 4
- Garages: Attached
- Annual Property Taxes : $ 16966
- sqft
Facts and Features
- Foundation Type: Concrete
- Counstruction Material : Brick
- Total Parking Space : 9
- Parking Type : Attached
Amenities
Listing Contracted With: HOMELIFE/MIRACLE REALTY LTD