




-
From Our Gallery
Description
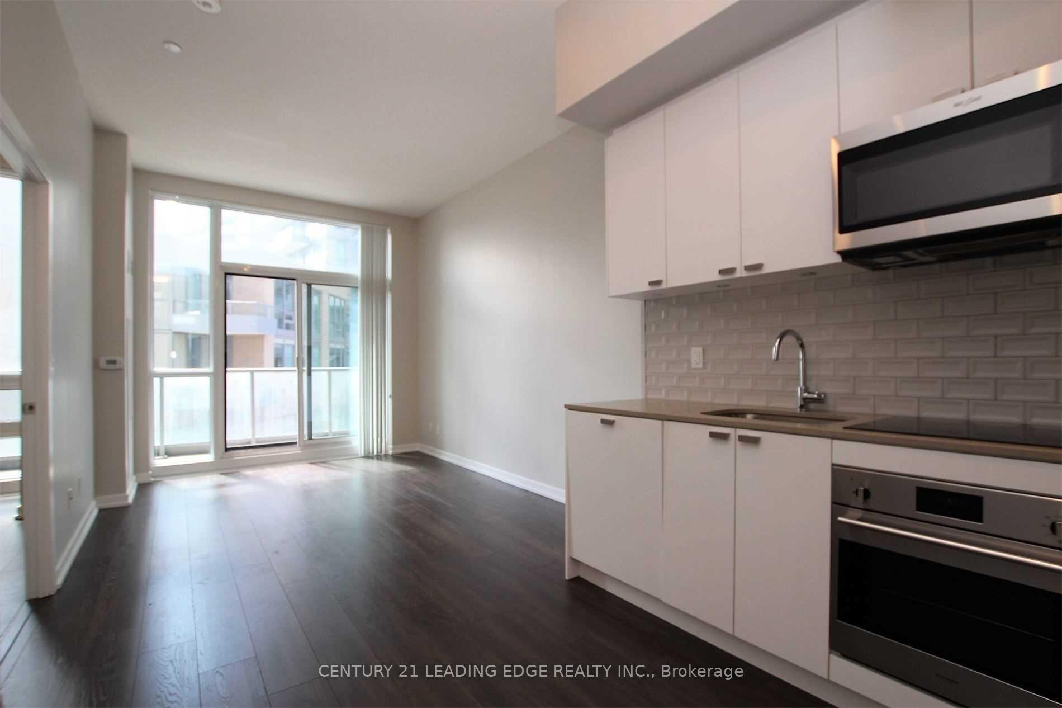
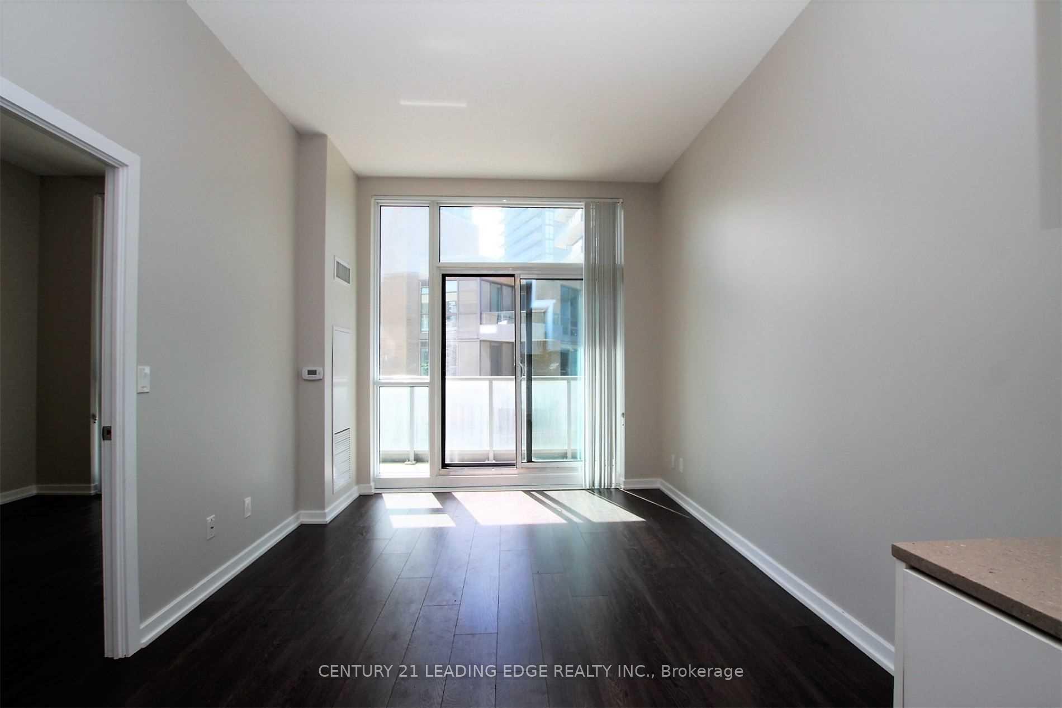
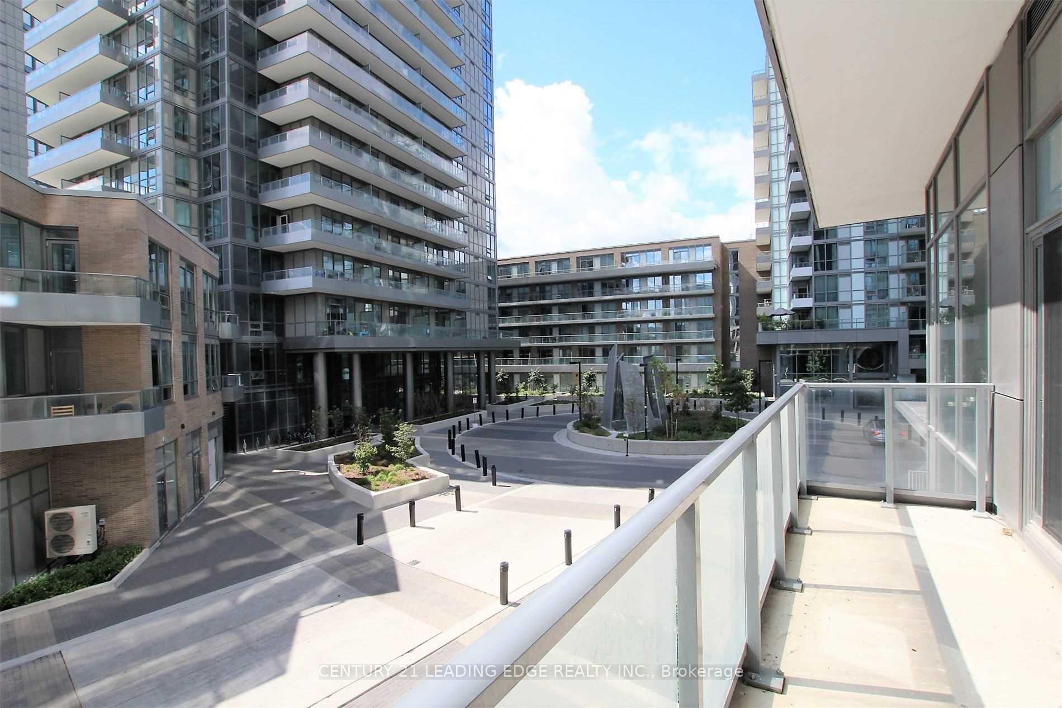
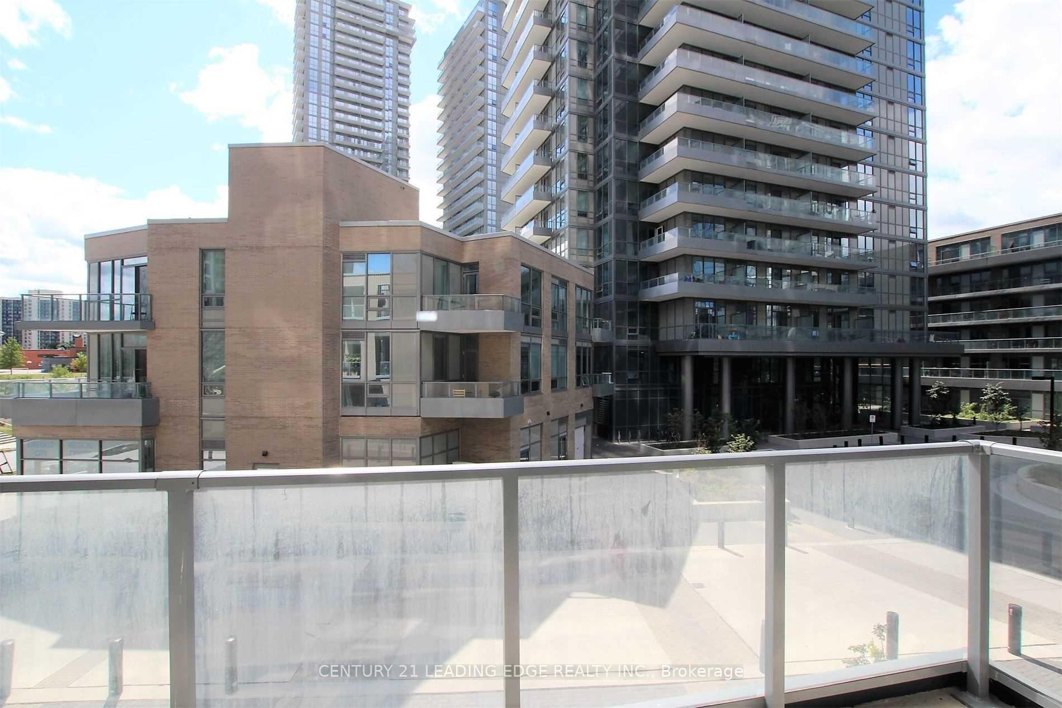
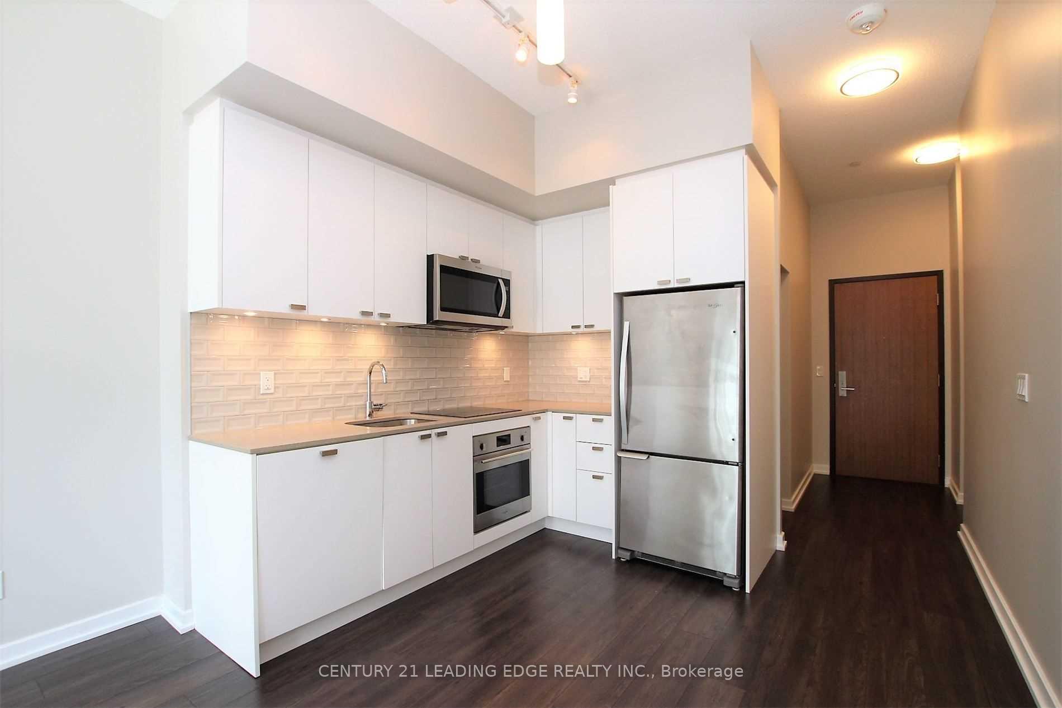
Welcome to one of the largest 1+Den layouts in the building, offering 662 sq. ft. of interior living space plus a 91 sq. ft. balcony. Featuring 10-foot ceilings and premium finishes throughout, this bright and spacious condo offers both comfort and style. The enclosed den with sliding door can easily function as a second bedroom or home office. Enjoy the convenience of 2 full bathrooms and an open-concept layout perfect for everyday living and entertaining. Residents enjoy premium amenities including 24-hour concierge, fitness centre, indoor pool, party room, and meeting room. Ideally located steps to TTC subway, Fairview Mall, Tim Hortons, community centre, schools, and more, with quick access to Hwy 401 and DVP. A perfect opportunity to live in a highly convenient and sought-after location.
Location Description
Don Mills & Sheppard Ave
Property Detail
- Community: Henry Farm
- Property Type: Vacant/Residential Condo & Other
- Bedrooms: 2
- Bath: 2
- Garages: Underground
- sqft
Facts and Features
- Counstruction Material : Concrete
- Total Parking Space : 1
- Parking Type : Underground
- Community Features : Yes-with Restrictions
Amenities
Listing Contracted With: CENTURY 21 LEADING EDGE REALTY INC.