




-
From Our Gallery
Description
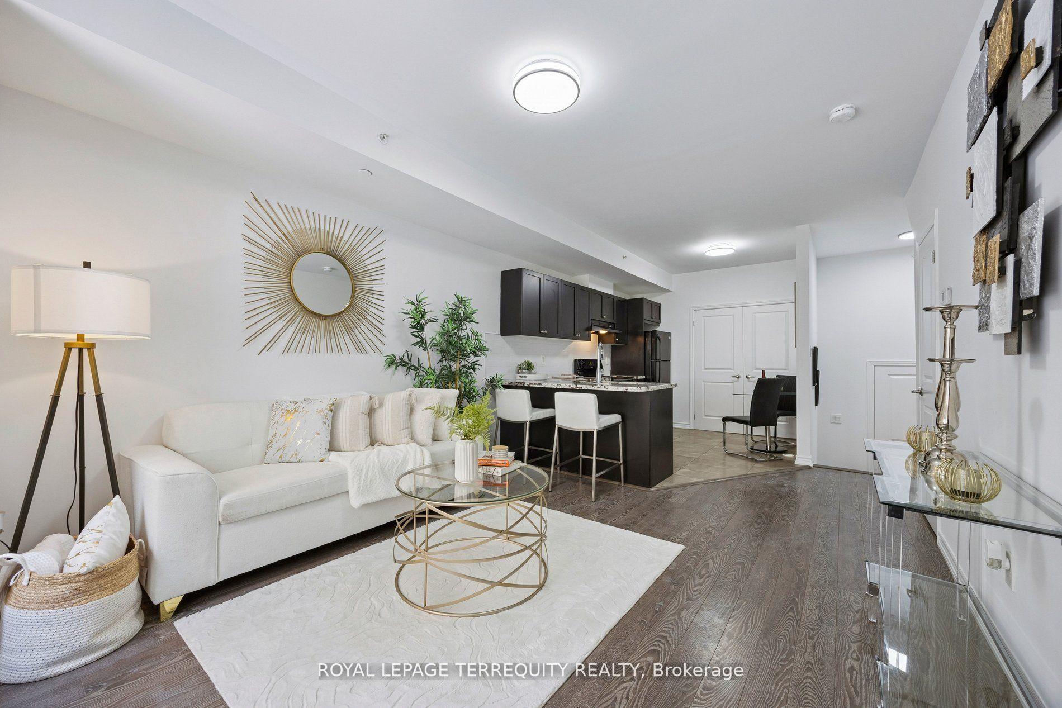
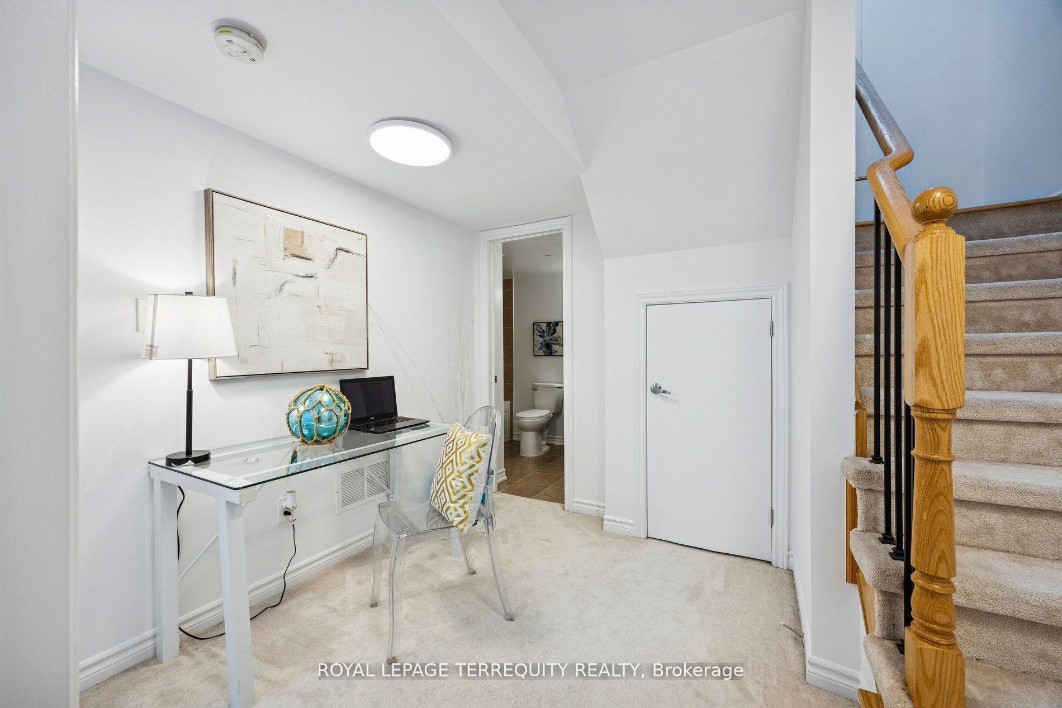
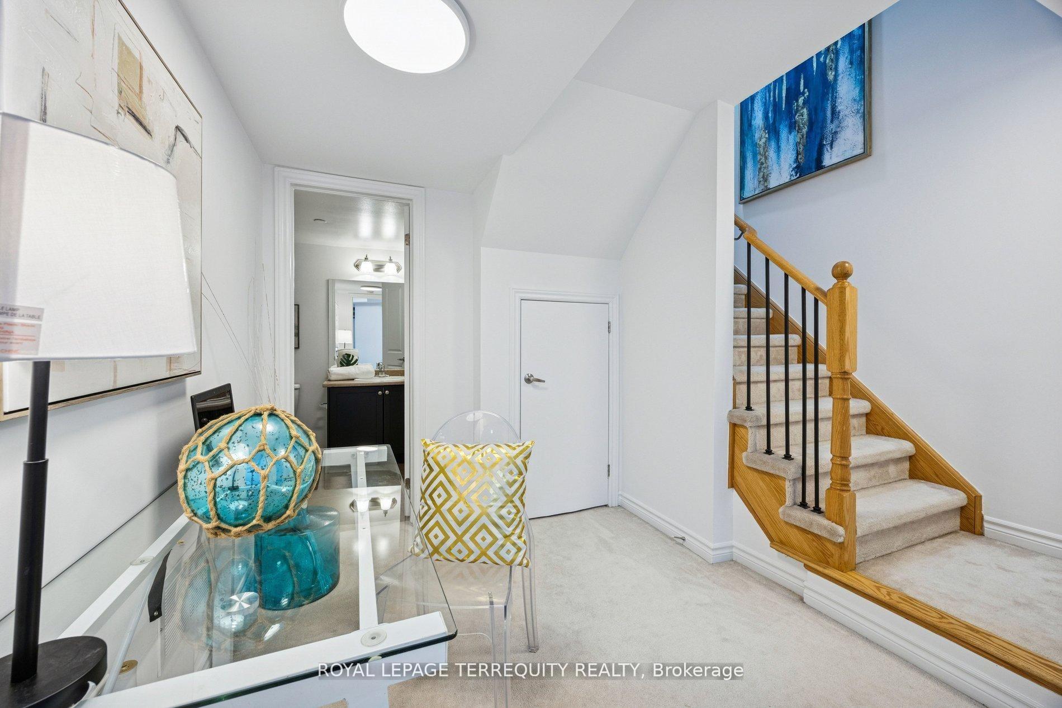
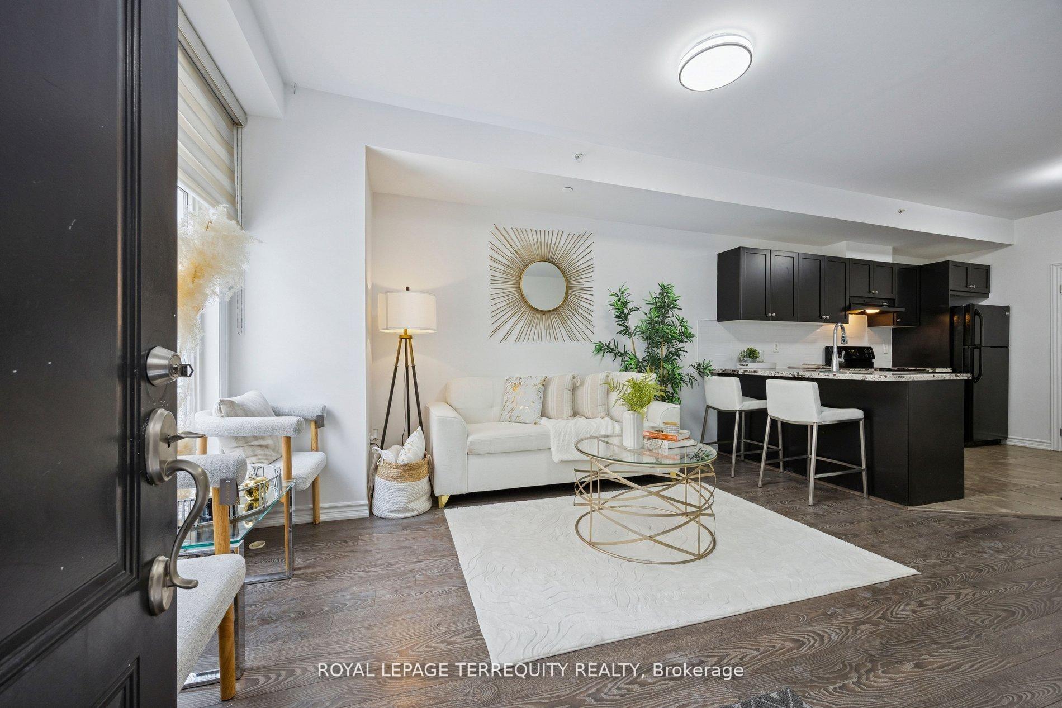
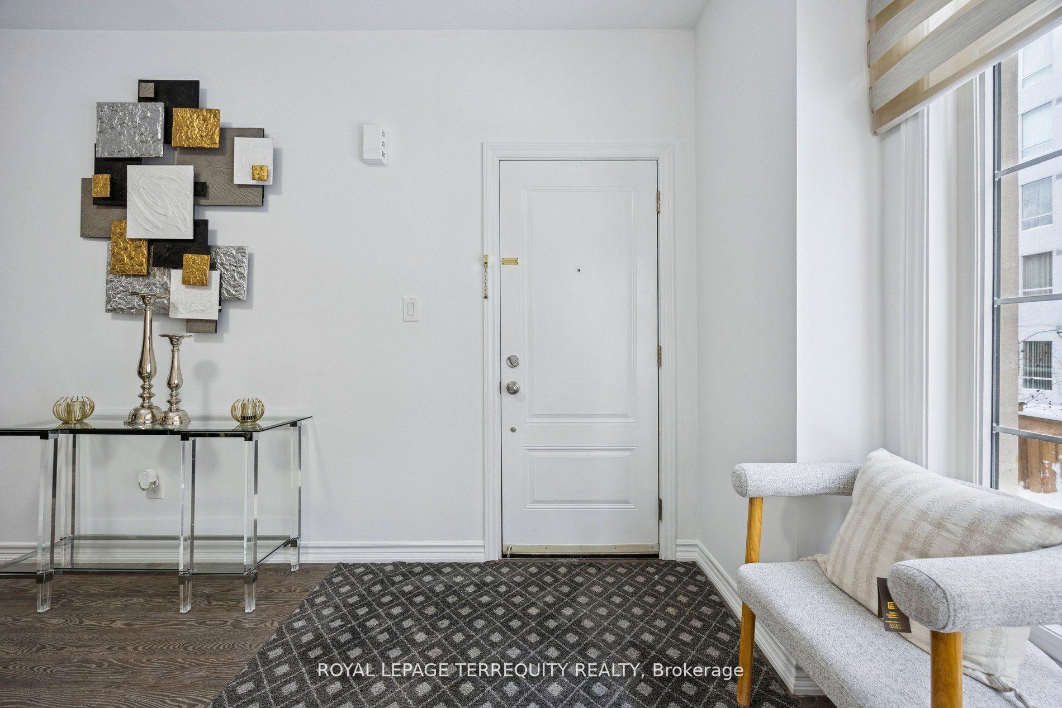
1029 Sqft, 8 Years New Move-In Ready Open Concept Layout with tandem parking stall (2x parking spaces), 1 exclusive locker on P1, and a large enclosed storage room in the lower level.Freshly painted, 9Ft Ceilings, Granite Counter, Double under mount sink, Ceramic Backsplash,Breakfast Bar, Extensive Kitchen Cabinetry, 5 maintained Appliances, Laminate Flooring,Executive Finishes, Oversized windows, Wrought Iron Spindles in balustrade, Roller/ Roman Blinds. Large area at bottom of stairs can be used as a den/ o?ce, Ensuite Washroom from Master Bedroom, Washrooms With Tubs, 3 Washrooms in total. Bedrooms With Double Closets,Storage on Both Floors, Ensuite Laundry, OnDemand Hot Water, Walk To TTC And All Amenities. 6public & 7 Catholic schools serve this home. There are 2 private schools nearby. 7 tennis courts, 5 ball diamonds and 7 other facilities are within a 20 min walk of this home. Street transit stop less than a 1 min walk away. Rail transit stop less than 1 km away.
Location Description
Yonge and Drewry
Property Detail
- Community: Newtonbrook West
- Property Type: Vacant/Residential Condo & Other
- Bedrooms: 2
- Bath: 3
- Garages: Underground
- Annual Property Taxes : $ 3636
- sqft
Facts and Features
- Foundation Type: Concrete Block
- Counstruction Material : Stone
- Total Parking Space : 2
- Parking Type : Underground
- Community Features : No
Amenities
Listing Contracted With: ROYAL LEPAGE TERREQUITY REALTY