




-
From Our Gallery
Description
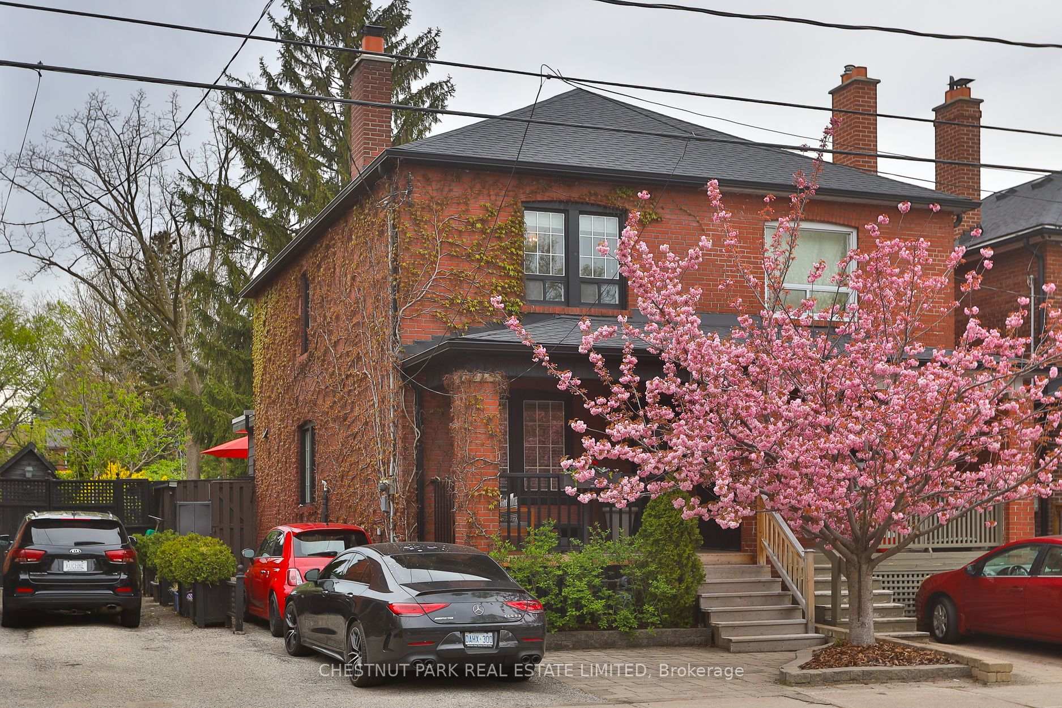
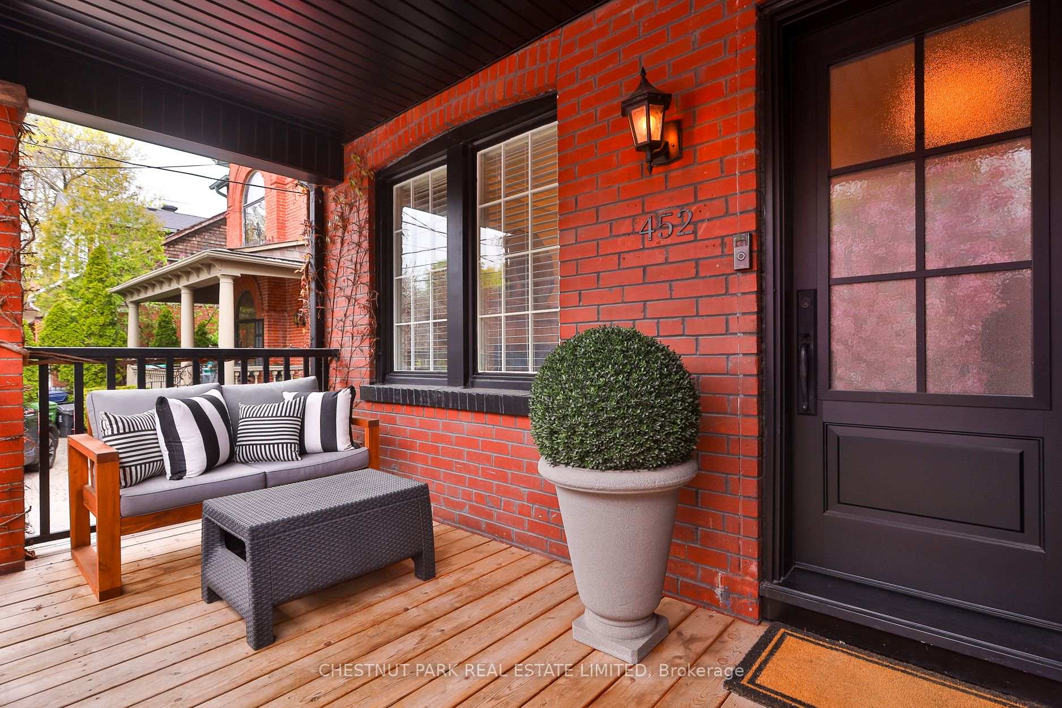
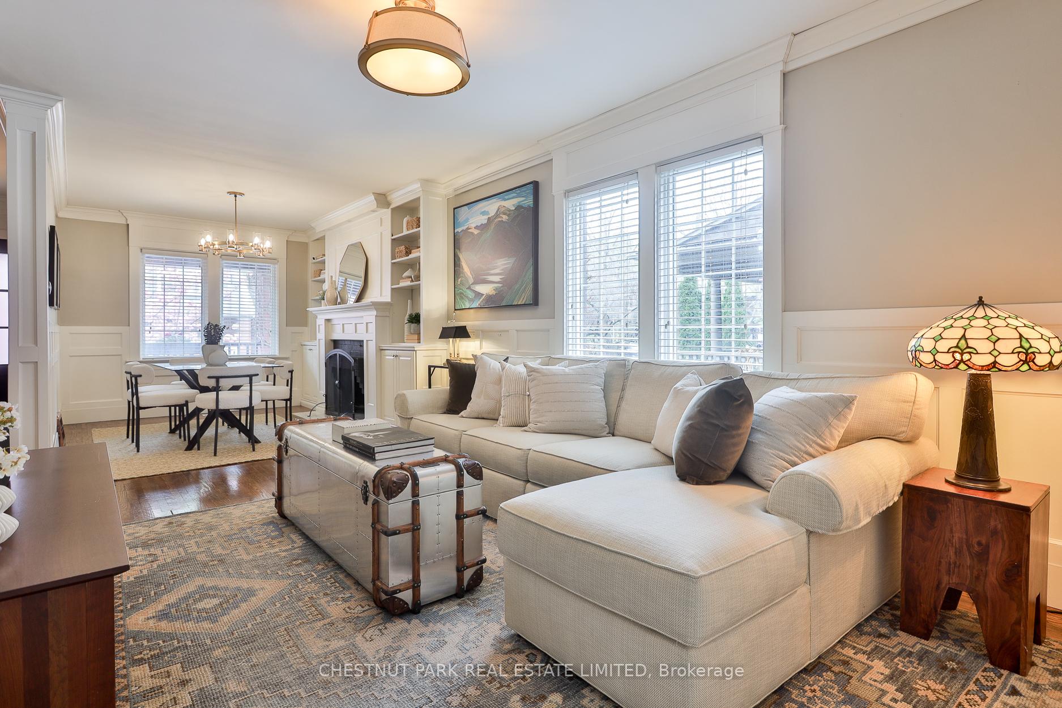
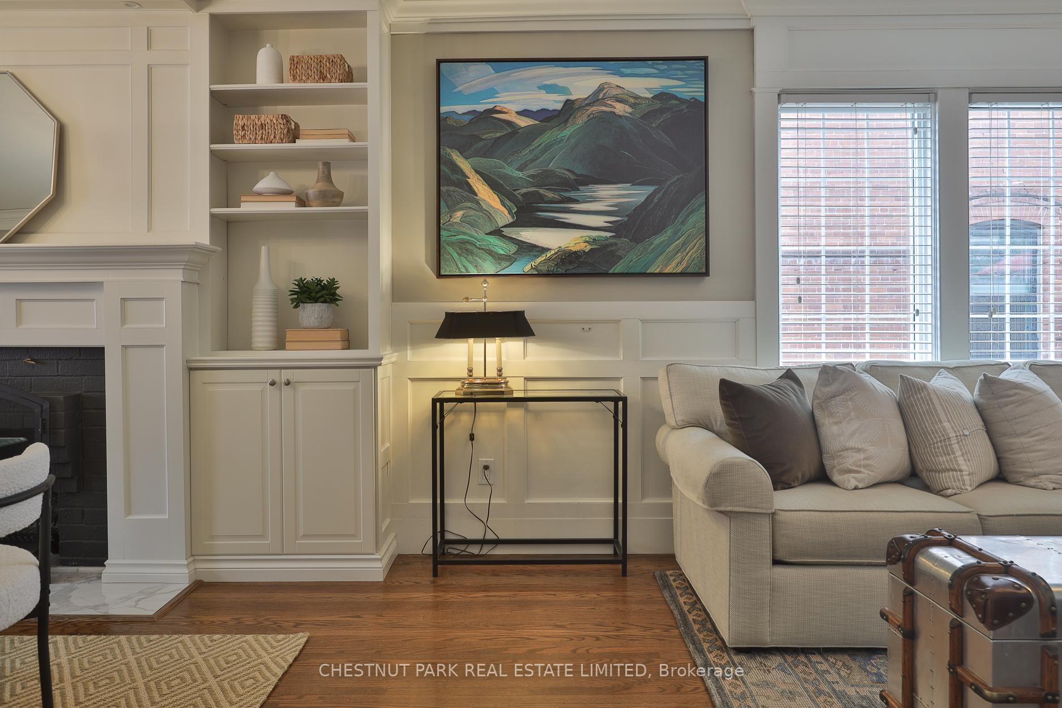
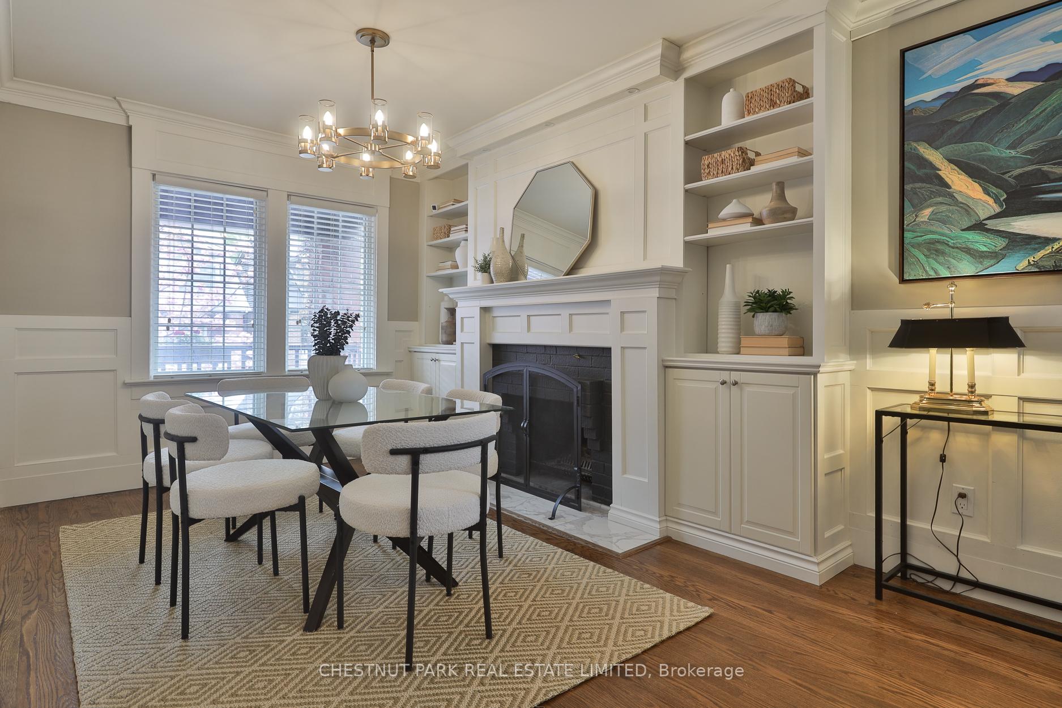
A charming Davisville Village semi that truly has it all. Enjoy timeless character with a fireplace, traditional front porch, hardwood floors, wainscotting details, and a lovely perennial garden. The generously sized main floor offers an open concept living and dining room, creating a warm and inviting space for everyday living and entertaining. The newly renovated kitchen (2022) is beautifully finished and opens into a bright breakfast room (with heated floors), which could also function as a family room, overlooking the fully landscaped back garden. Upstairs, the king-sized primary bedroom is complemented by two additional bedrooms, offering comfortable and functional space. The lower level features a recreation room and playroom (with heated floors), as well as a full-sized laundry room. A private drive provides parking for a large car or two smaller vehicles. Complete with a serene backyard and large deck, this is a wonderful family home in one of the city's most loved neighbourhoods. Known for its tree-lined streets, strong sense of community, excellent schools, and walkable lifestyle, Davisville Village is just steps to local shops, cafés, parks, convenient transit, and a short walk to Maurice Cody Public School.
Location Description
Bayview And Davisville
Property Detail
- Community: Mount Pleasant East
- Property Type: Owner/Residential Freehold
- Bedrooms: 3
- Bath: 2
- Garages: None
- Annual Property Taxes : $ 6514.47
- sqft
Facts and Features
- Foundation Type: Brick
- Counstruction Material : Brick
- Total Parking Space : 2
- Parking Type : None
Amenities
Listing Contracted With: CHESTNUT PARK REAL ESTATE LIMITED