




-
From Our Gallery
Description
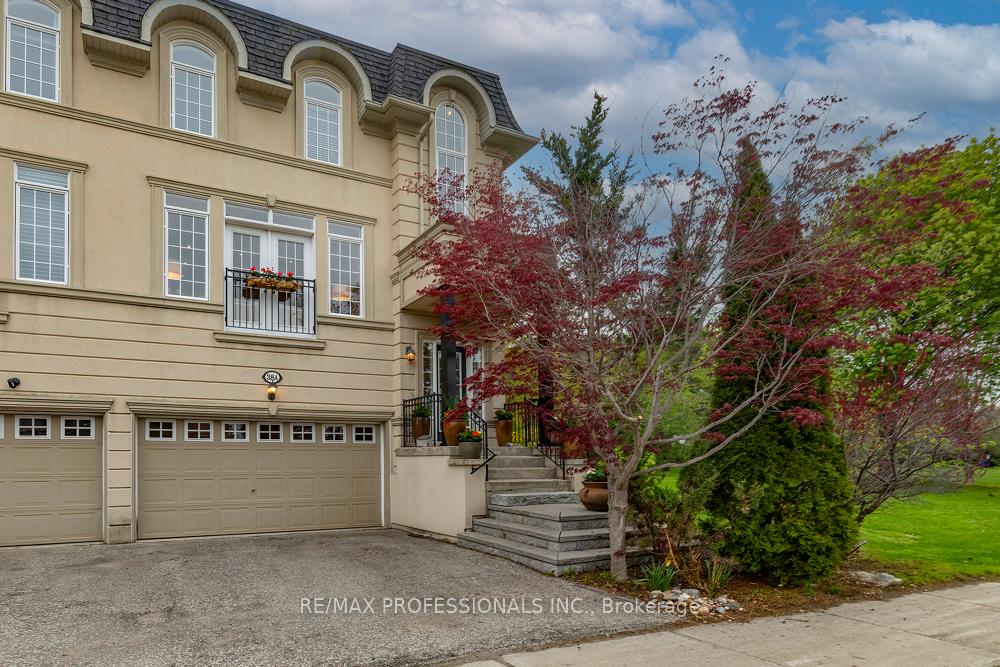
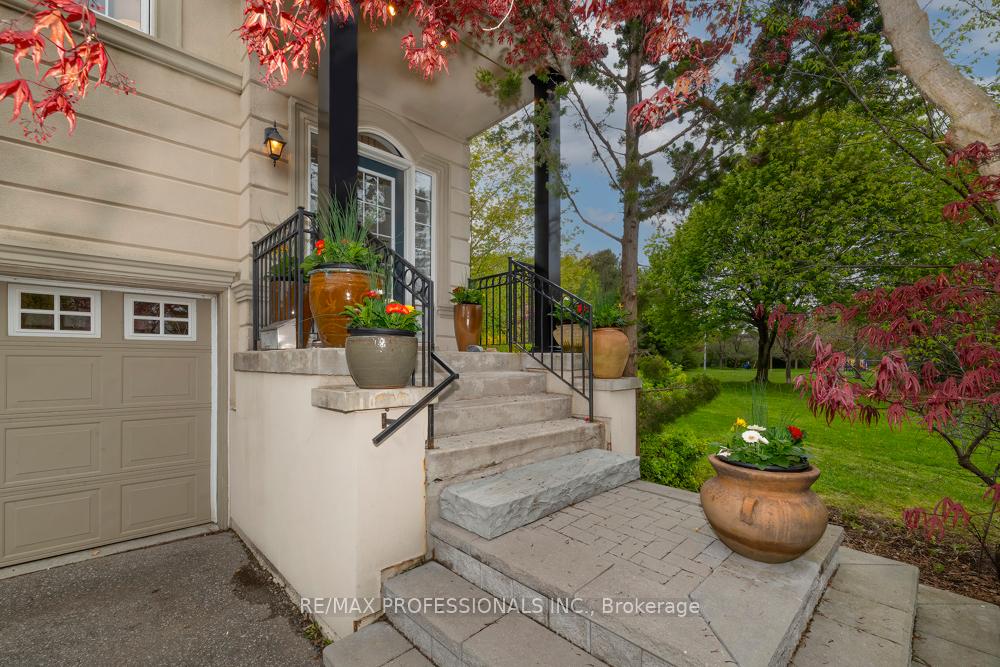
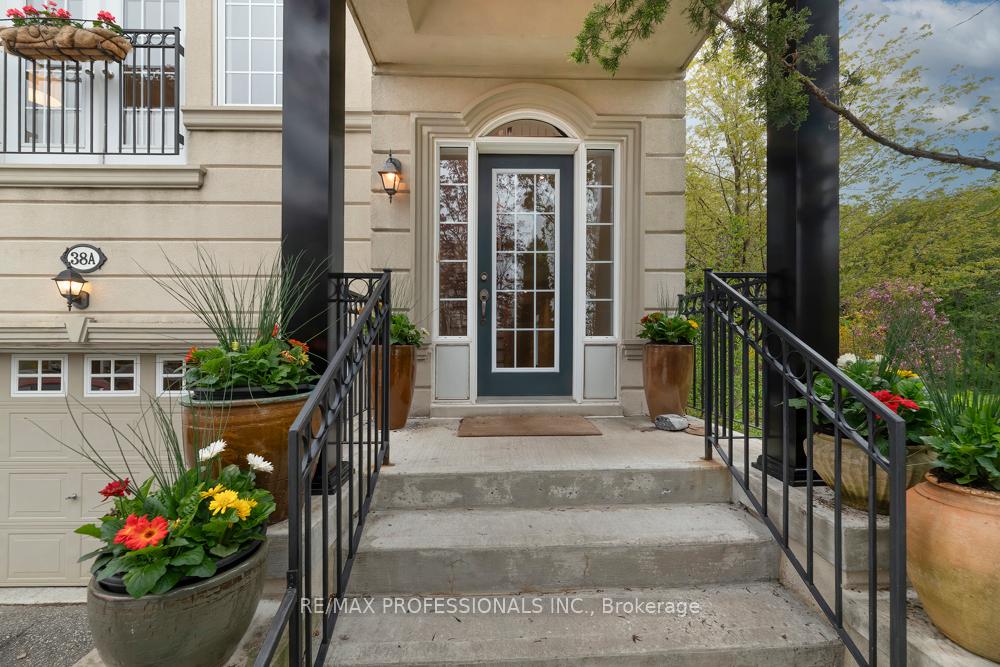
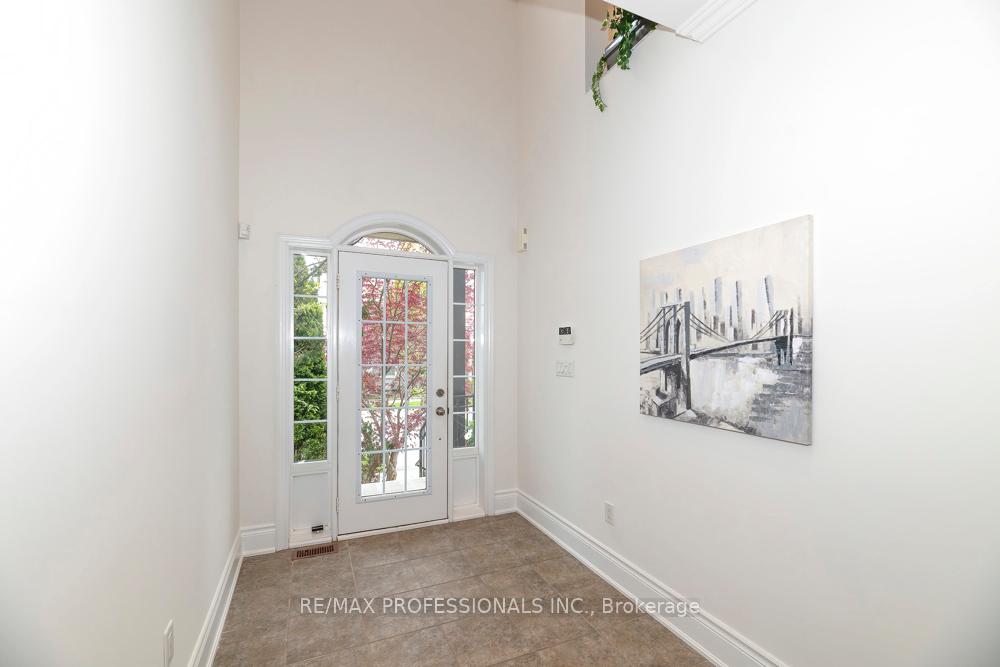
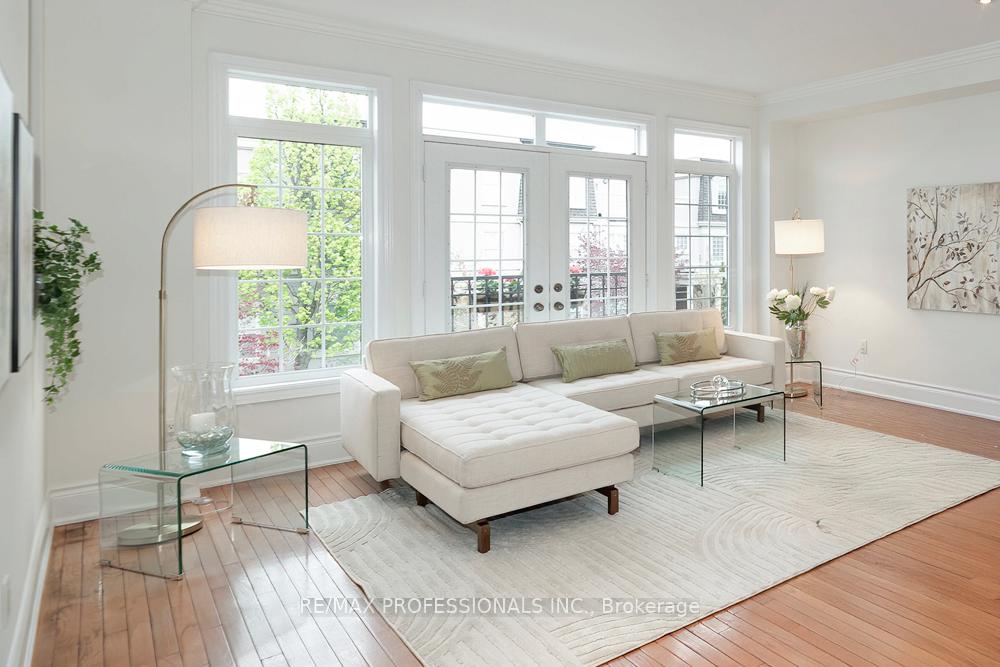
Imagine walking out your front door and being instantly at the park enjoying morning walks, jogging or letting the kids play freely just steps away. This lovely executive home in the Banbury neighbourhood is right beside the park and combines city convenience with country-like living. At about 2700 square feet and freshly painted throughout, the main floor features 9' ceilings, a spacious living/dining room, hardwood floors, a family room with a gas fireplace plus a breakfast area that opens onto a private deck for outdoor living. The spacious primary suite includes a 5- piece ensuite and a walk-in closet, while the ground floor level offers a second family room with a walk-out to the garden, a 4th bedroom and a 3-piece bath, perfect for a guest or nanny suite. Located in a top-rated school district and close to public and private schools, shops, restaurants, walking trails, bike trails and public transit this home is thoughtfully designed for a growing family seeking space, style and everyday enjoyment of the outdoors.
Location Description
Leslie Street and York Mills Road
Property Detail
- Community: Banbury-Don Mills
- Property Type: Owner/Residential Freehold
- Bedrooms: 4
- Bath: 4
- Garages: Attached
- Annual Property Taxes : $ 8340.2
- sqft
Facts and Features
- Foundation Type: Concrete
- Counstruction Material : Brick-Stucco (Plaster)
- Total Parking Space : 4
- Parking Type : Attached
Amenities
Listing Contracted With: RE/MAX PROFESSIONALS INC.