




-
From Our Gallery
Description
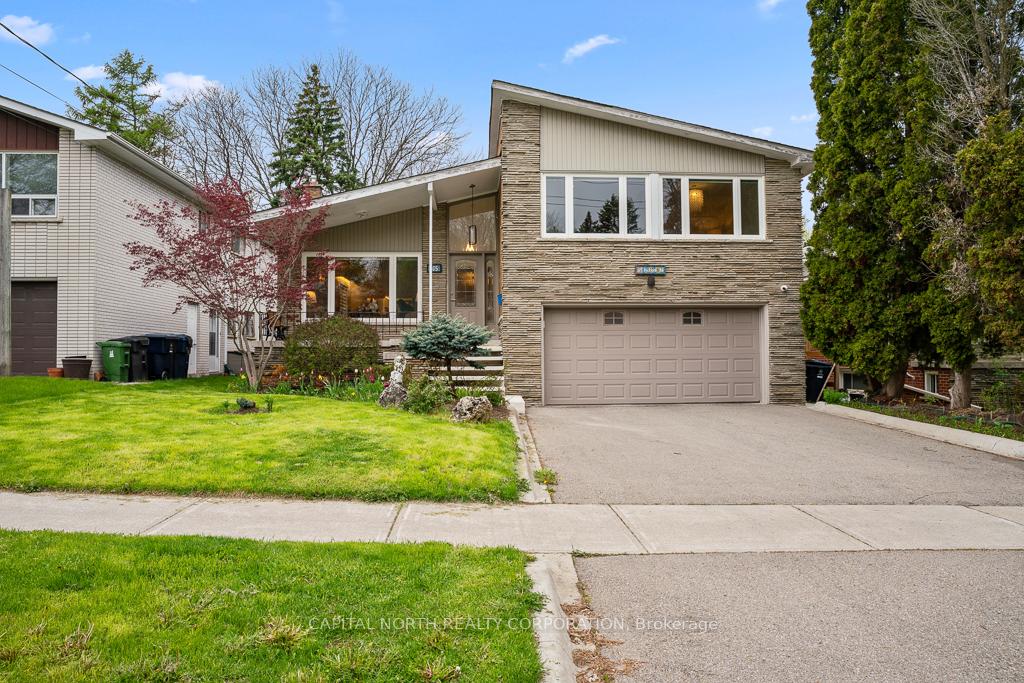
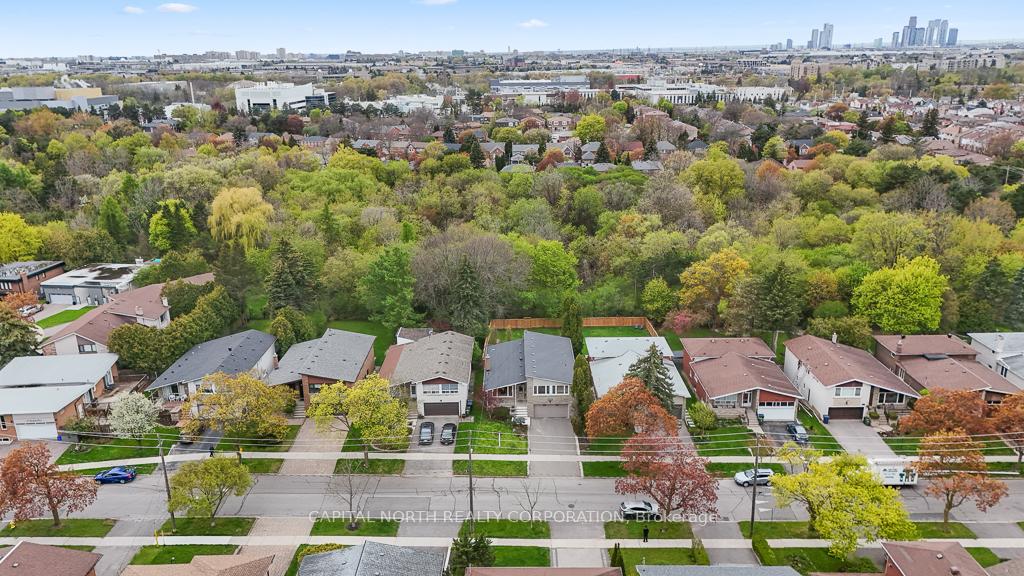
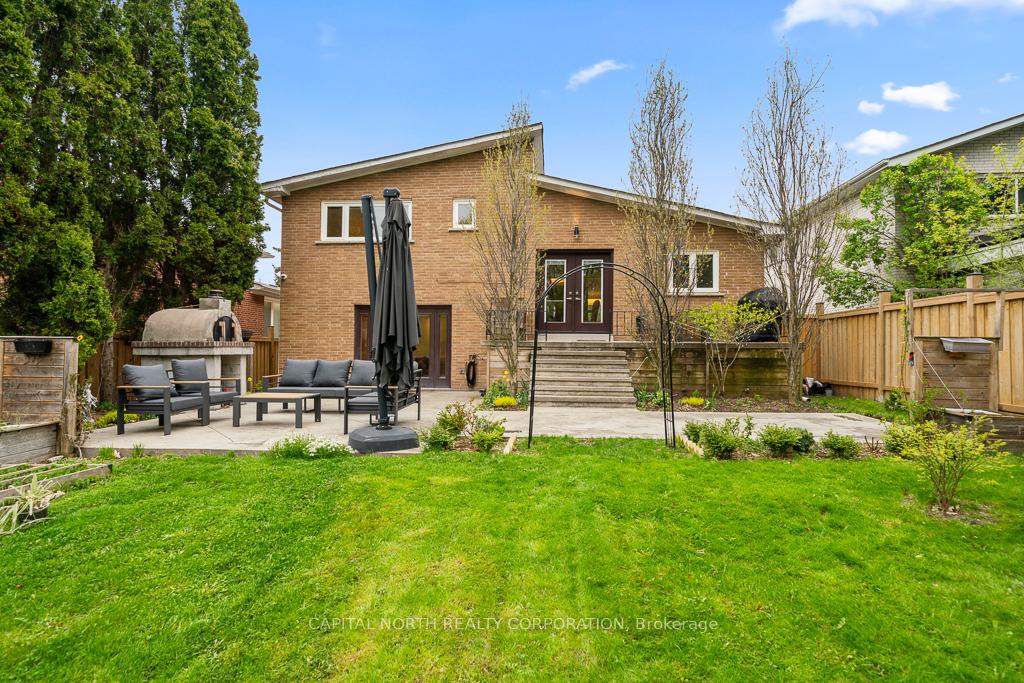
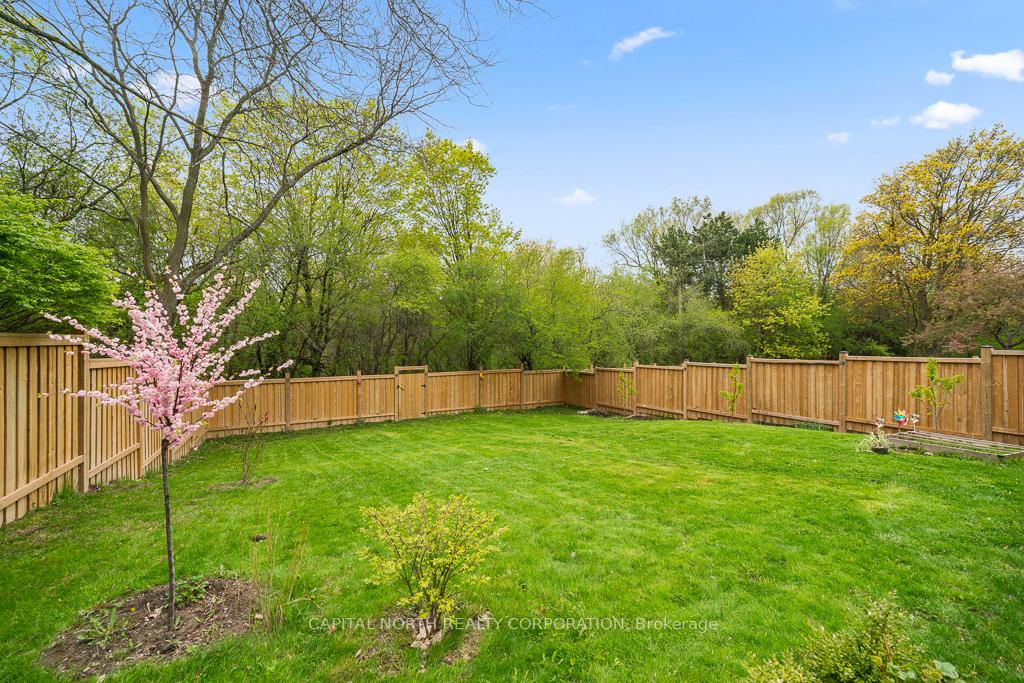
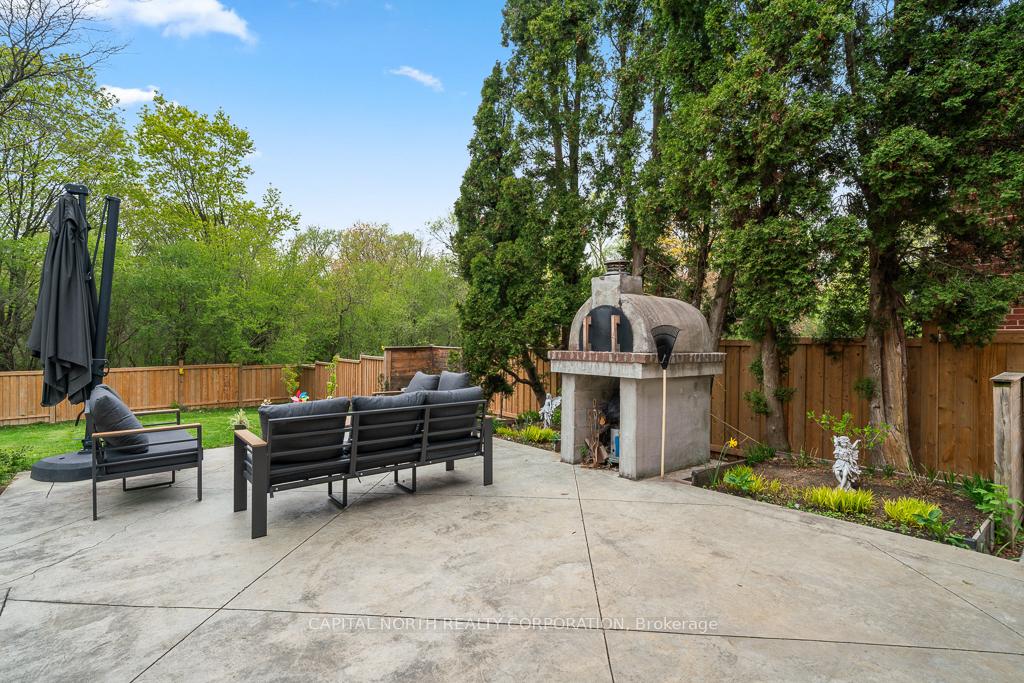
Large updated side-split in a prime location, offering 2,639 sq. ft. plus basement on an extra-deep 164 ft lot backing onto lush greenery, mature trees, and stunning views. Ideal for buyers who prefer fewer stairs compared to a traditional two-storey layout. This home features two-zone heating and cooling for optimal comfort, a functional layout with a proper dining room, living room, and oversized family room. Step outside to a true backyard retreat with a built-in pizza oven, perfect for family living and entertaining. Complete with a two-car garage and additional driveway parking. Located steps from schools, parks, trails, shopping, and transit, this home combines a premium lot, modern updates, and an excellent location in one of the area's most desirable neighbourhoods.
Location Description
Dufferin & Steeles
Property Detail
- Community: Westminster-Branson
- Property Type: Owner/Residential Freehold
- Bedrooms: 5
- Bath: 3
- Garages: Built-In
- Annual Property Taxes : $ 7623.82
- sqft
Facts and Features
- Foundation Type: Unknown
- Counstruction Material : Brick-Stone
- Total Parking Space : 6
- Parking Type : Built-In
Amenities
Listing Contracted With: CAPITAL NORTH REALTY CORPORATION