




-
From Our Gallery
Description
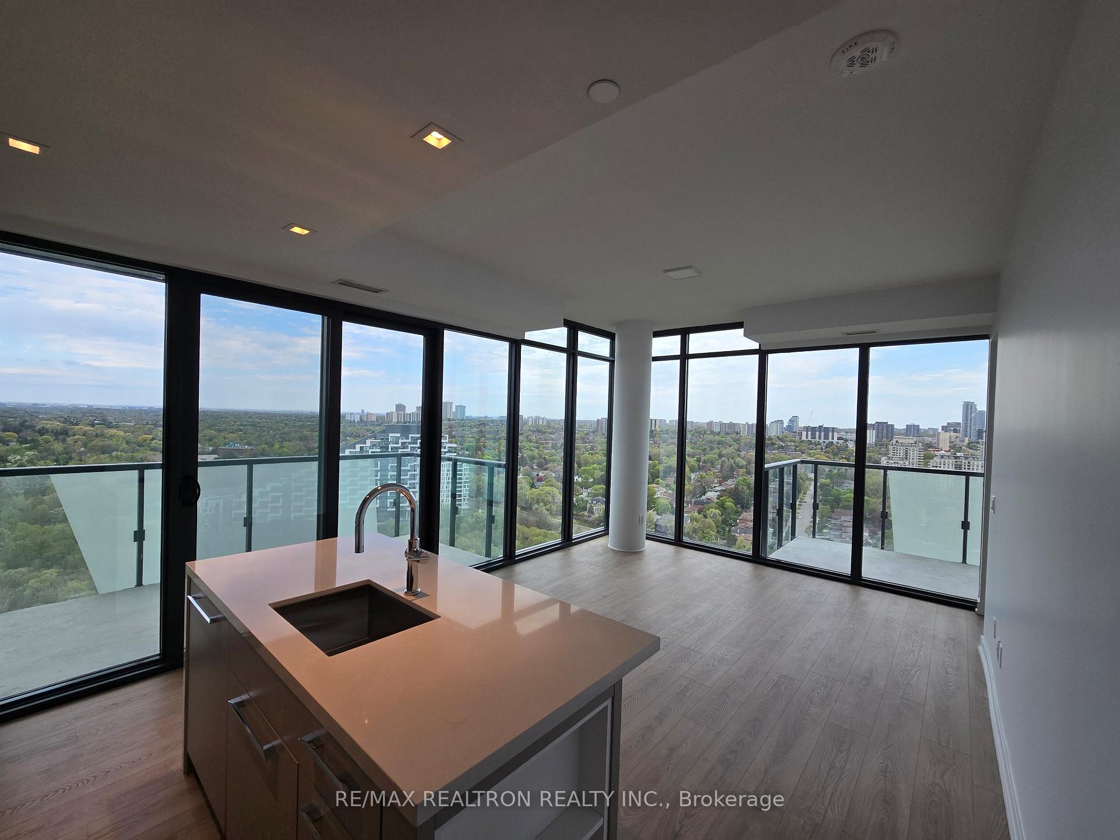
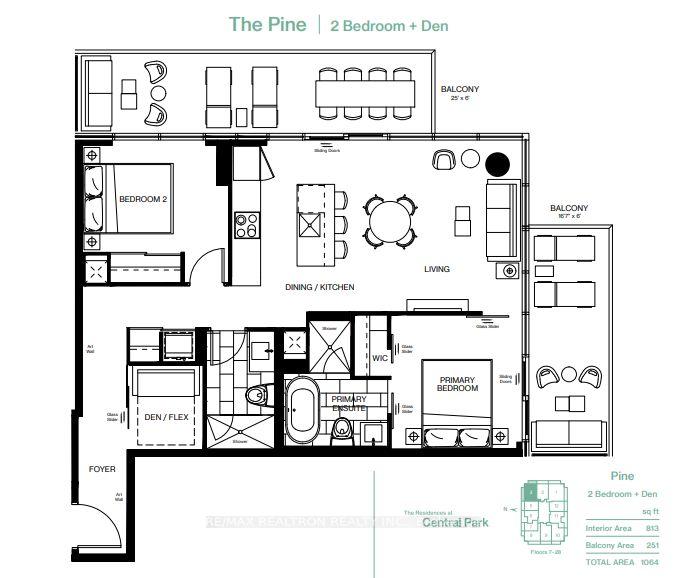
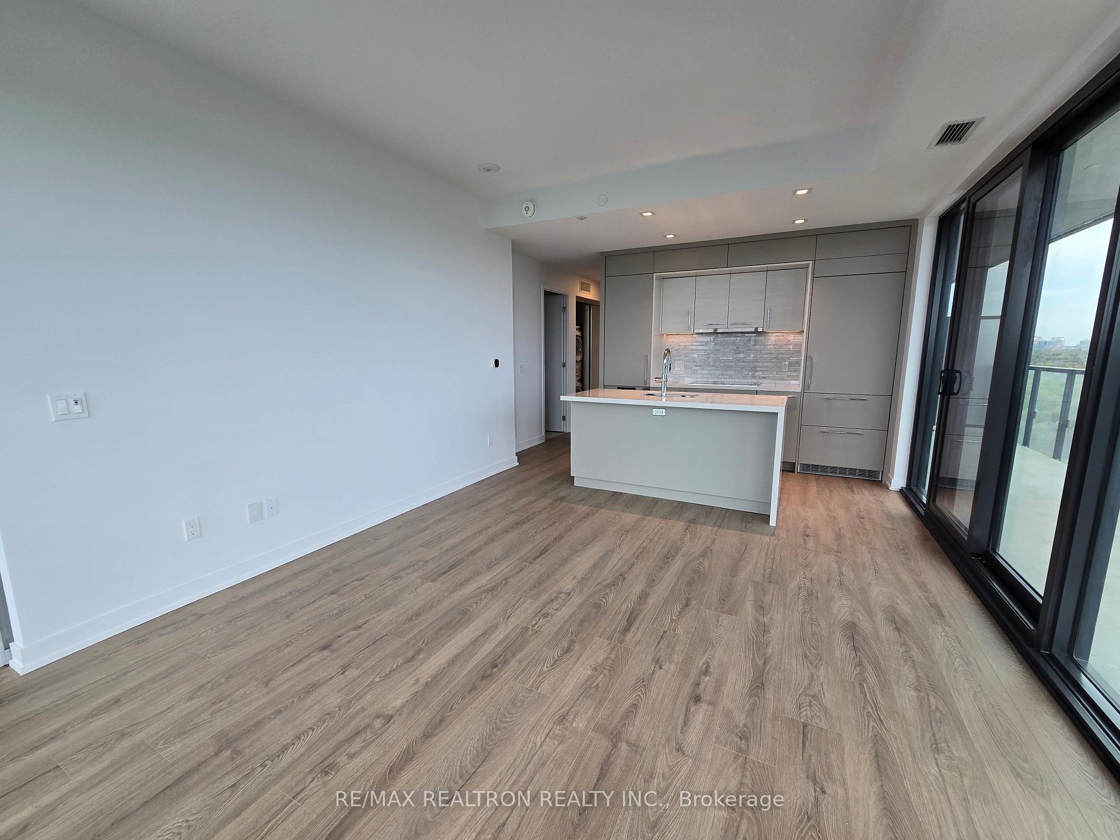
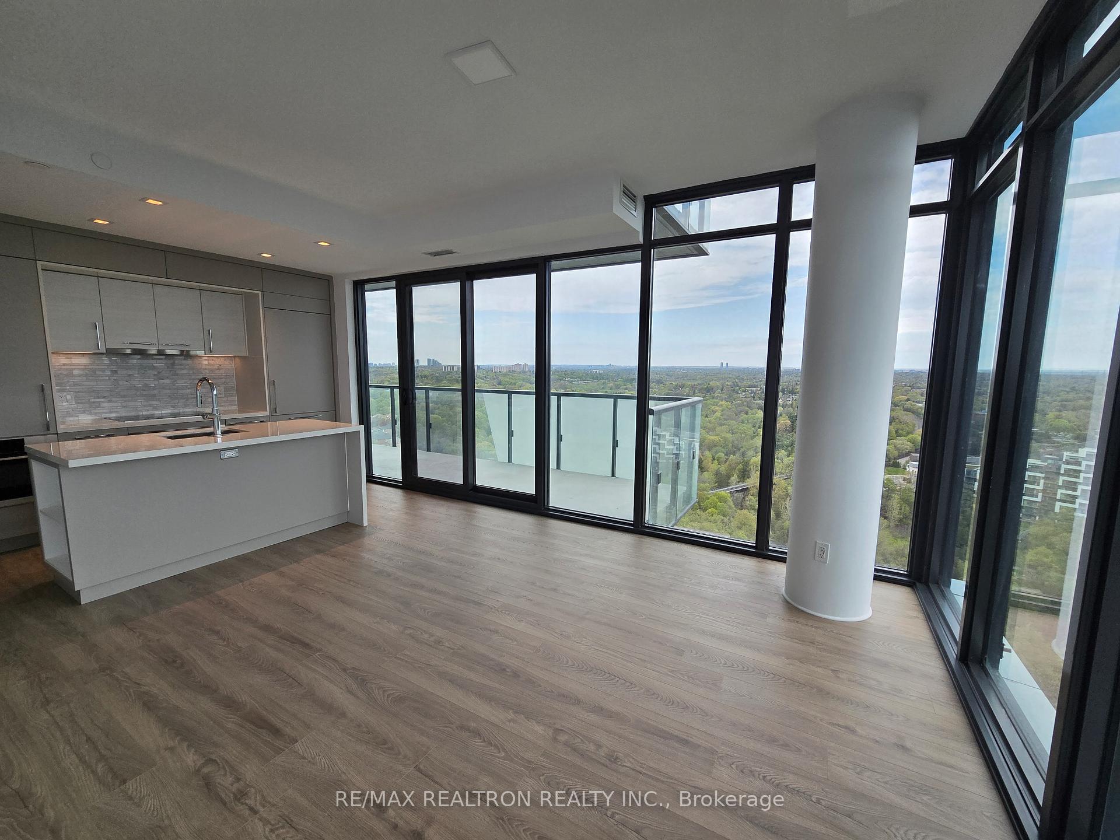
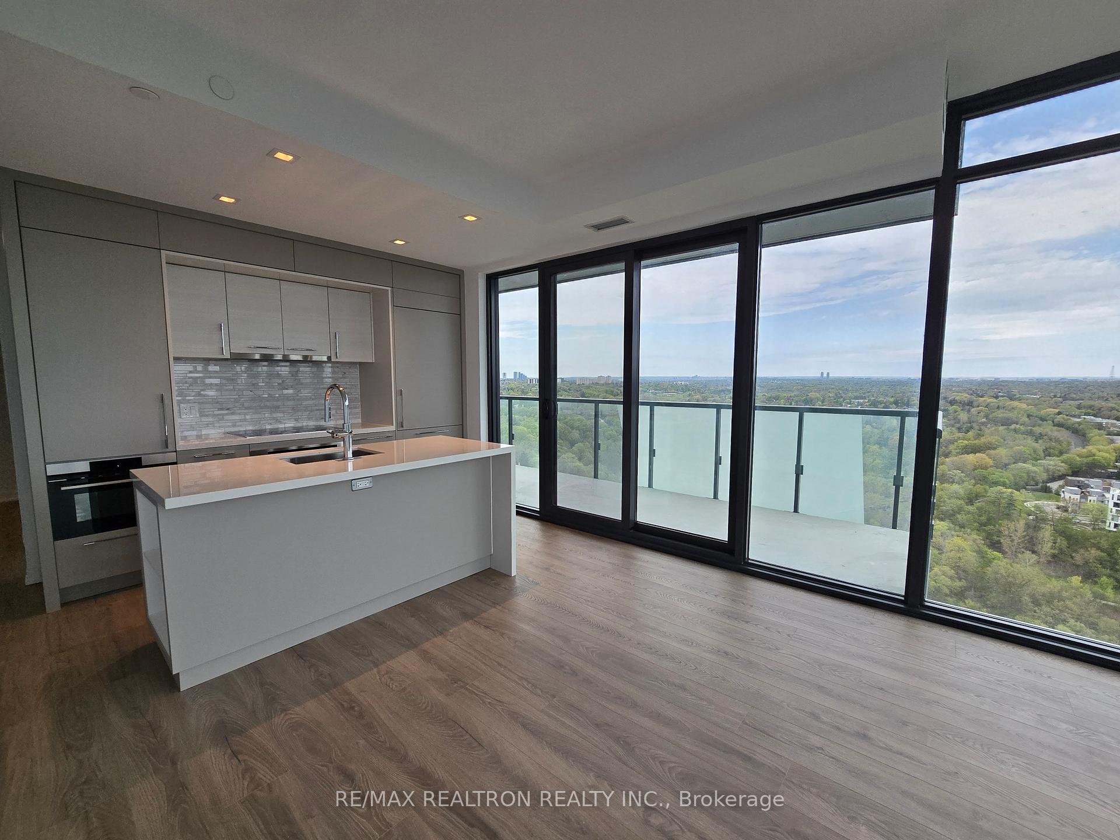
Newest luxury condo featuring ultra-premium finishes and breathtaking unobstructed ravine and green space views from a high floor. Enjoy two oversized balconies, P2 parking, and EV charger readiness. Spacious 2+Den (den is a separate room w/ sliding doors) * Thoughtfully designed with warm contemporary tones, floor-to-ceiling windows, and impeccably detailed finishes throughout. The chef-inspired kitchen showcases a large island, European built-in appliances, and designer cabinetry. Inspired by nature and modern living, this sophisticated residence blends comfort, elegance, and exceptional design by award-winning interior design firm II BY IV DESIGN * Centrally located - get onto Hwy 401 and DVP in minutes, public transit at your doorstep, and walk to the subway & GO train * Nestled in nature - hike in East Don Park Ravine * Central Park Common - courtyard with cafes, restaurants, and skating rink * The Park Club- 55,000 square feet of light-drenched, indoor amenity space on four floors, with an extensive offering of fitness, wellness, leisure and social amenities, and two expansive rooftop terraces * Setting a new standard for lifestyle amenities, your options are unlimited and resemble an exclusive five-star resort. The Park Club is whatever you want it to be - your choice, your life, your style.
Location Description
Sheppard & Leslie
Property Detail
- Community: Bayview Village
- Property Type: Vacant/Residential Condo & Other
- Bedrooms: 3
- Bath: 2
- Garages: Underground
- sqft
Facts and Features
- Counstruction Material : Concrete-Other
- Total Parking Space : 1
- Parking Type : Underground
- Community Features : No
Amenities
Listing Contracted With: RE/MAX REALTRON REALTY INC.