




-
From Our Gallery
Description
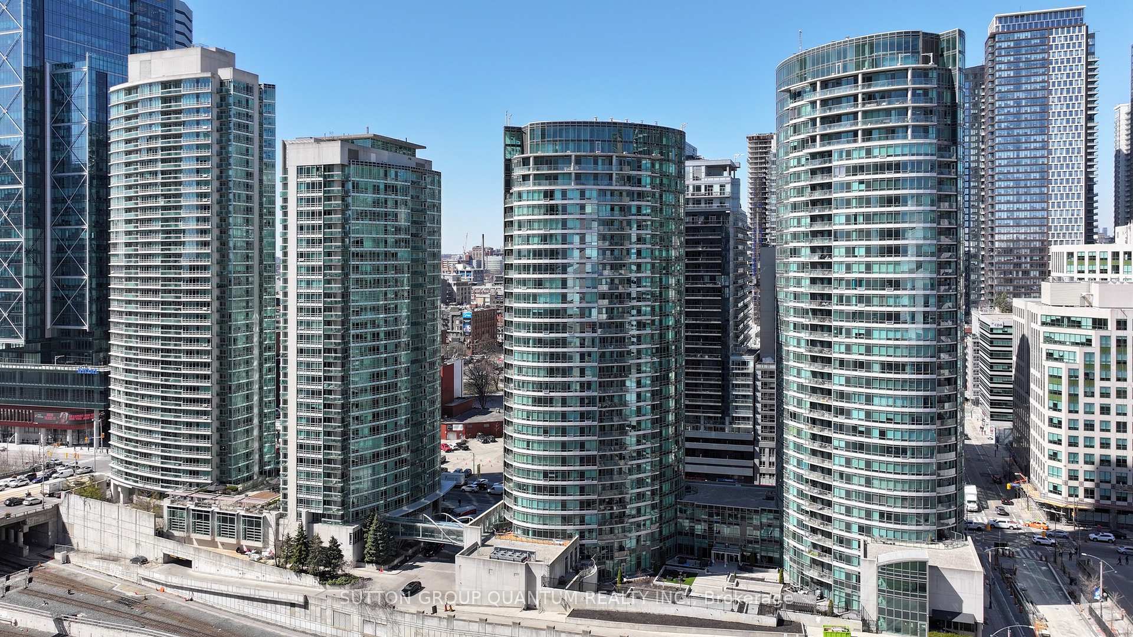
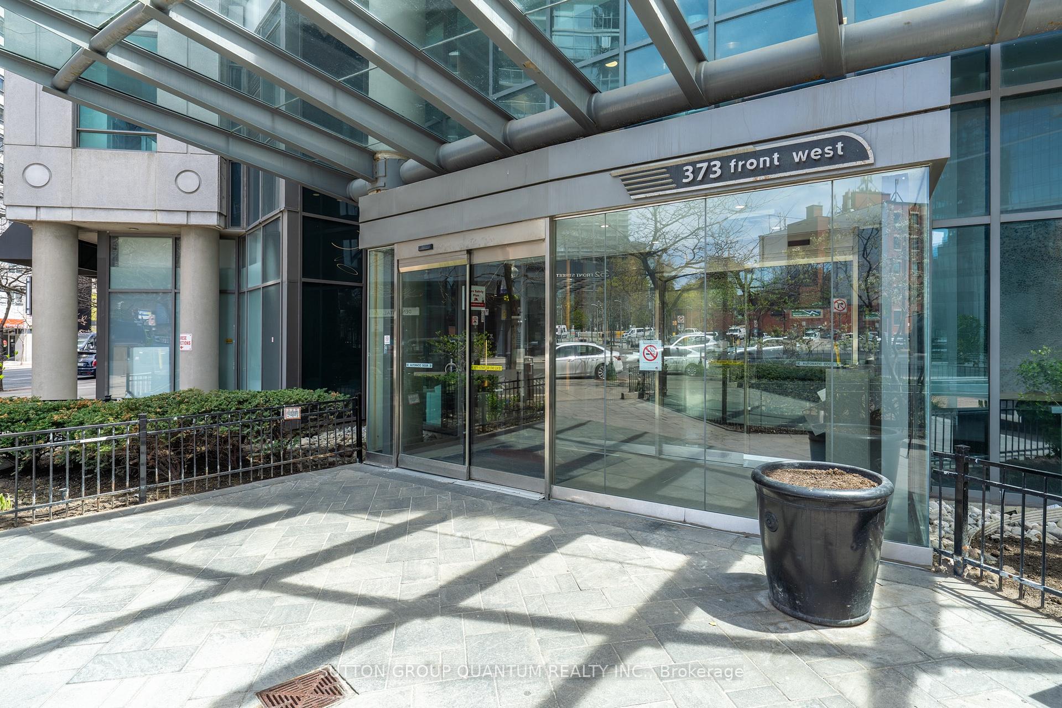
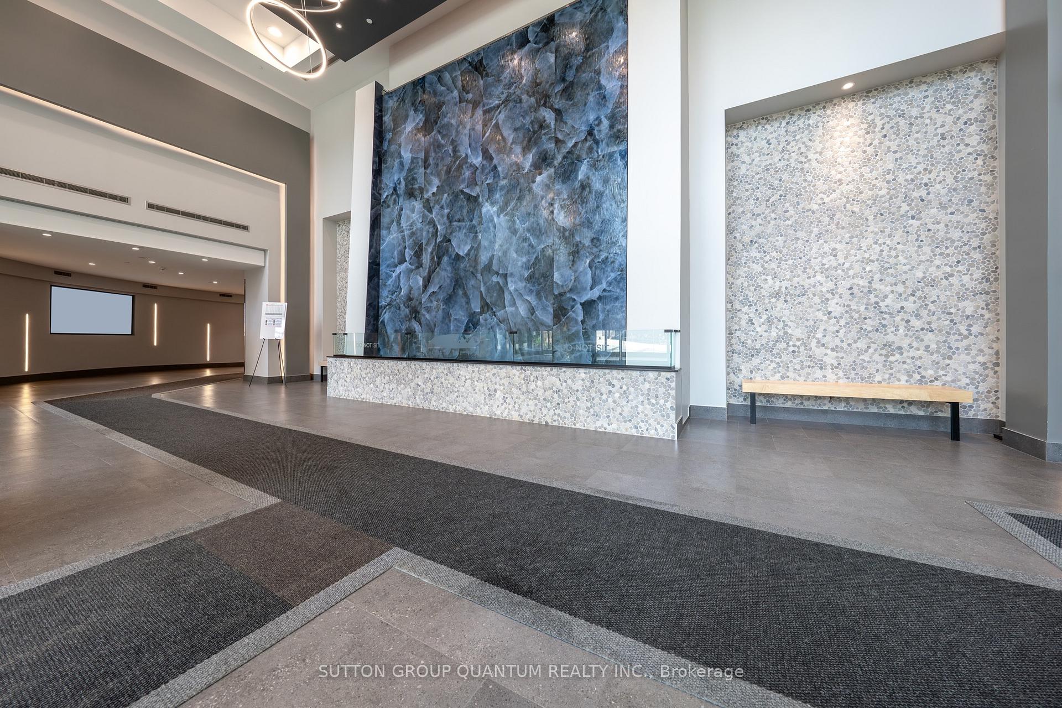
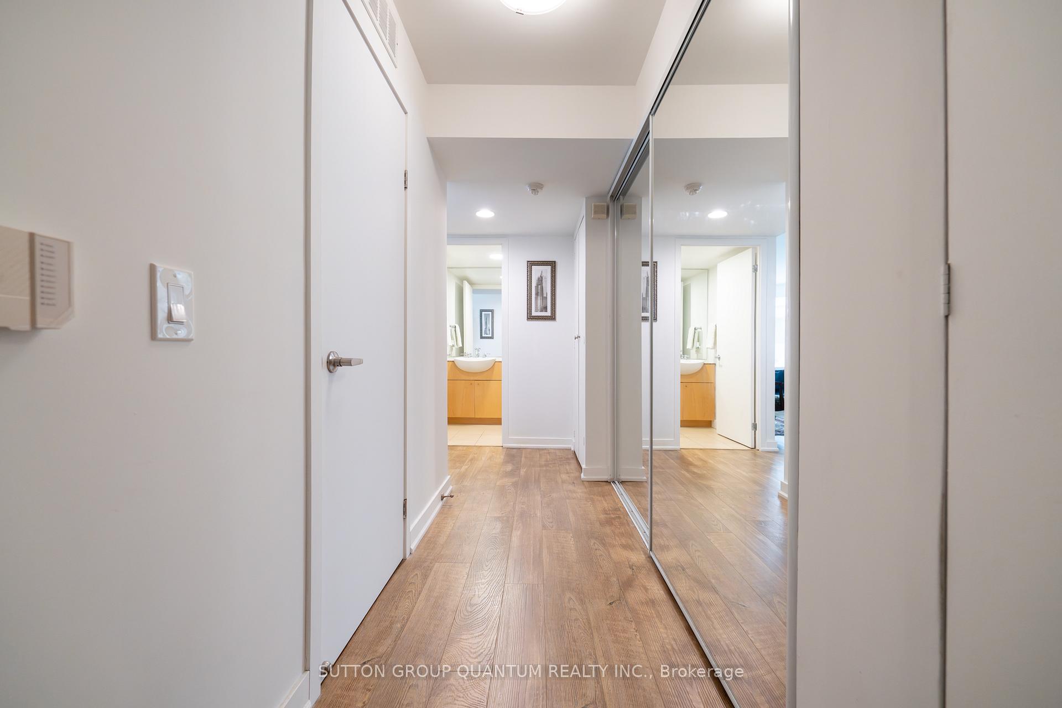
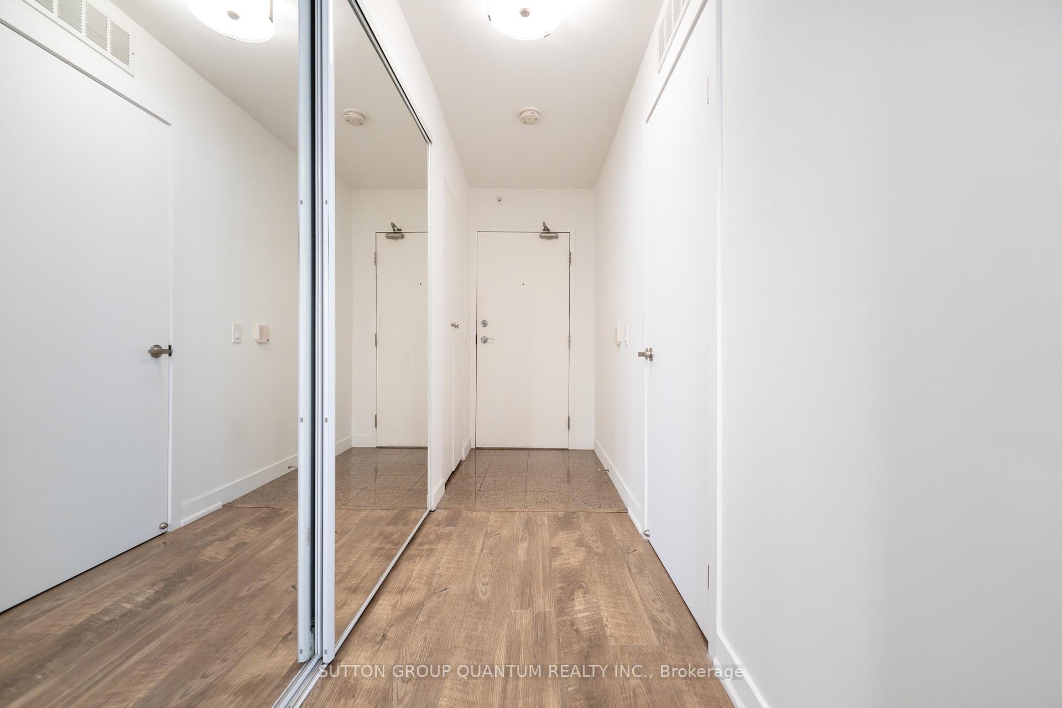
Welcome To The Matrix Condominiums. This 2 Bedroom + Den Suite Features Approximately 1055 Interior Square Feet. Designer Kitchen Cabinetry With Stainless Steel Appliances, Granite Countertops & A Breakfast Bar. Bright Floor-To-Ceiling Windows With A Smooth Ceiling & Hardwood Throughout Facing North City Views. Main Bedroom With A 4-Piece Ensuite, Walk-In Closet & Large Windows. A Spacious Sized Split 2nd Bedroom With A Large Closet & Large Windows. The Separate Den Area Can Also Be Used As A 3rd Bedroom Or Perfect For A Home Office. Steps To Toronto's Harbourfront, C.N. Tower, Rogers Centre, Ripley's Aquarium, Scotiabank Arena, Union Station, Underground P.A.T.H., The Well Toronto With Cafes & Restaurants, Financial & Entertainment Districts. 1-Parking Space, 1-Locker, Hydro Electricity, Heat & Water Is All Included In The Monthly Maintenance Fee. Visitors Parking. Click On The Video Tour!
Location Description
Front Street West / Spadina Avenue
Property Detail
- Community: Waterfront Communities C1
- Property Type: Owner/Residential Condo & Other
- Bedrooms: 3
- Bath: 2
- Garages: Underground
- Annual Property Taxes : $ 3634.7
- sqft
Facts and Features
- Counstruction Material : Concrete
- Total Parking Space : 1
- Parking Type : Underground
- Community Features : Yes-with Restrictions
Amenities
Listing Contracted With: SUTTON GROUP QUANTUM REALTY INC.