




-
From Our Gallery
Description
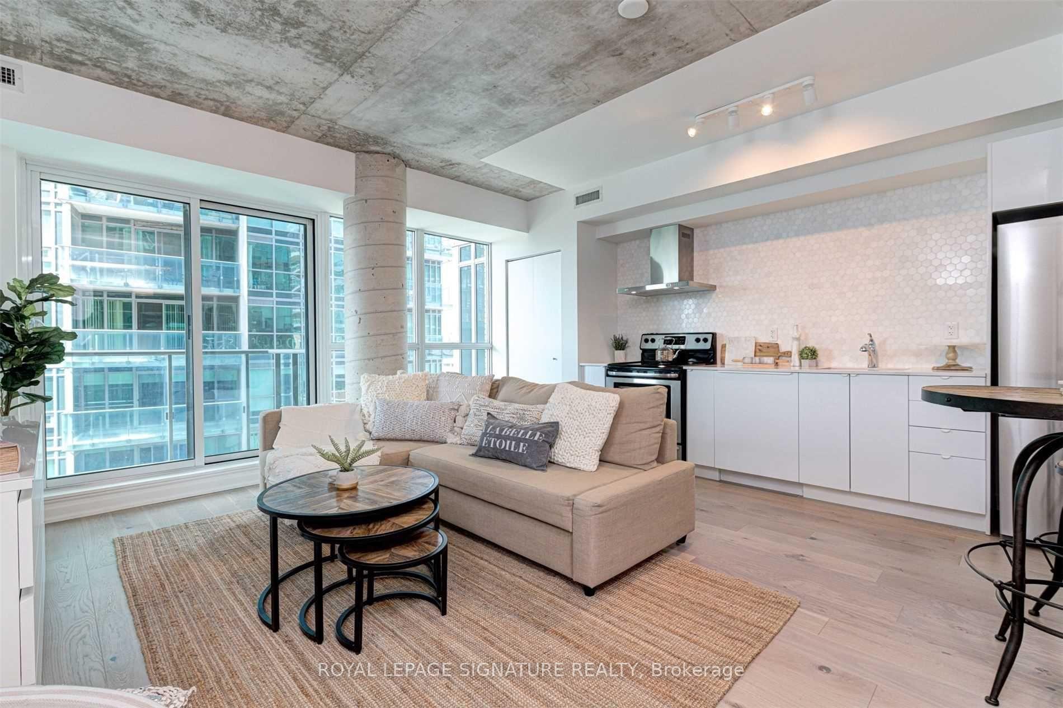
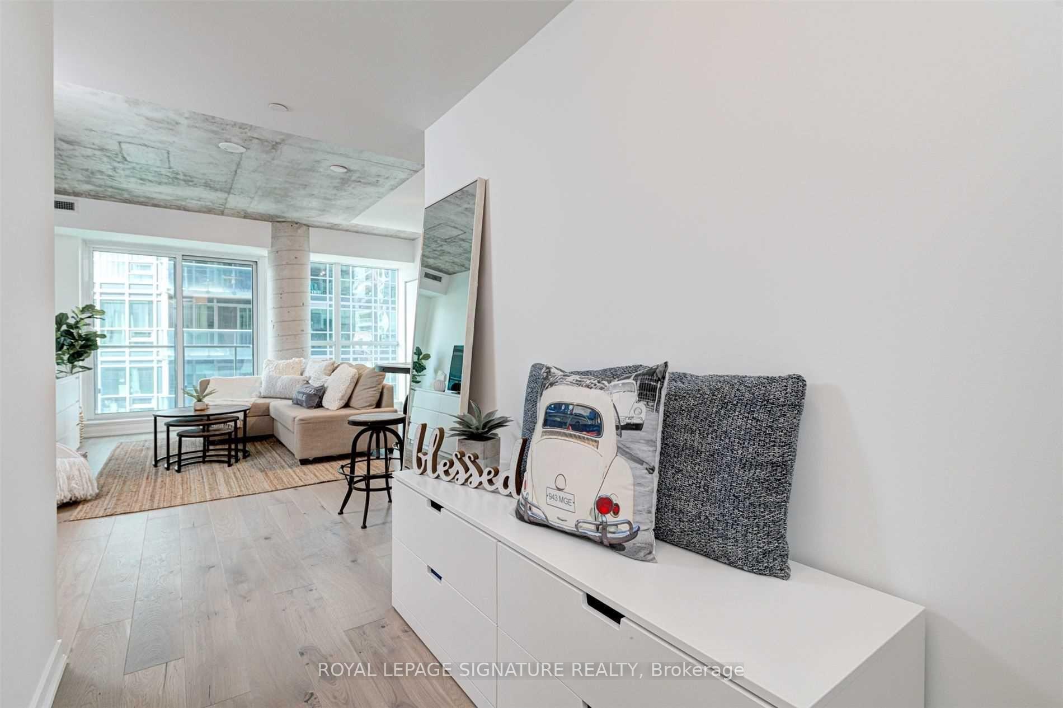
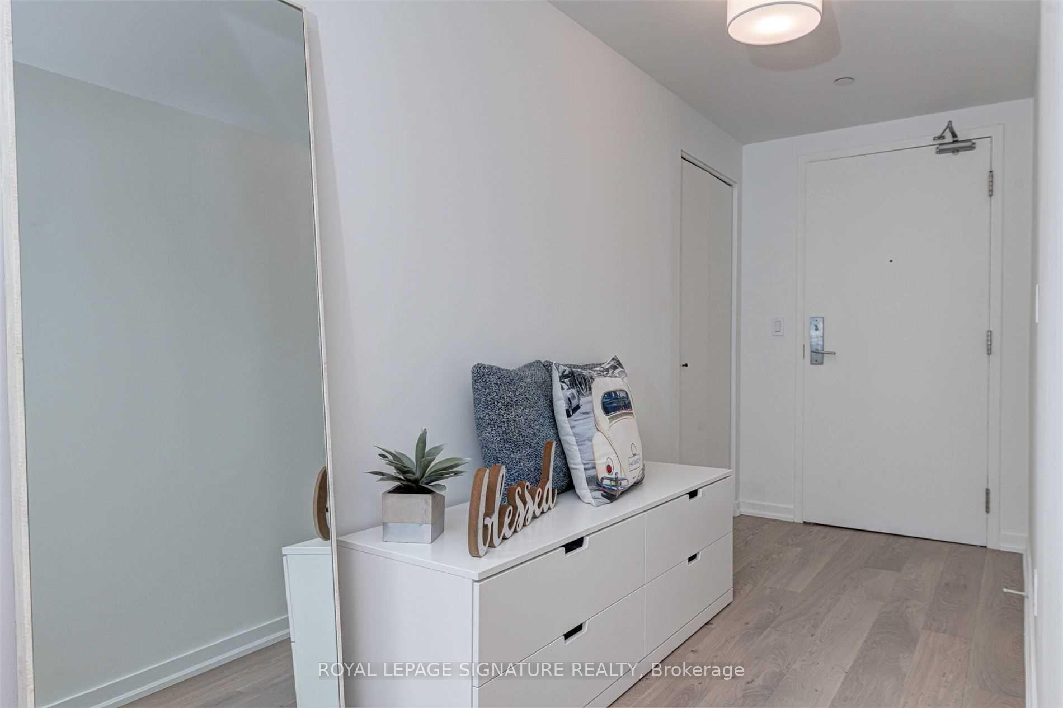
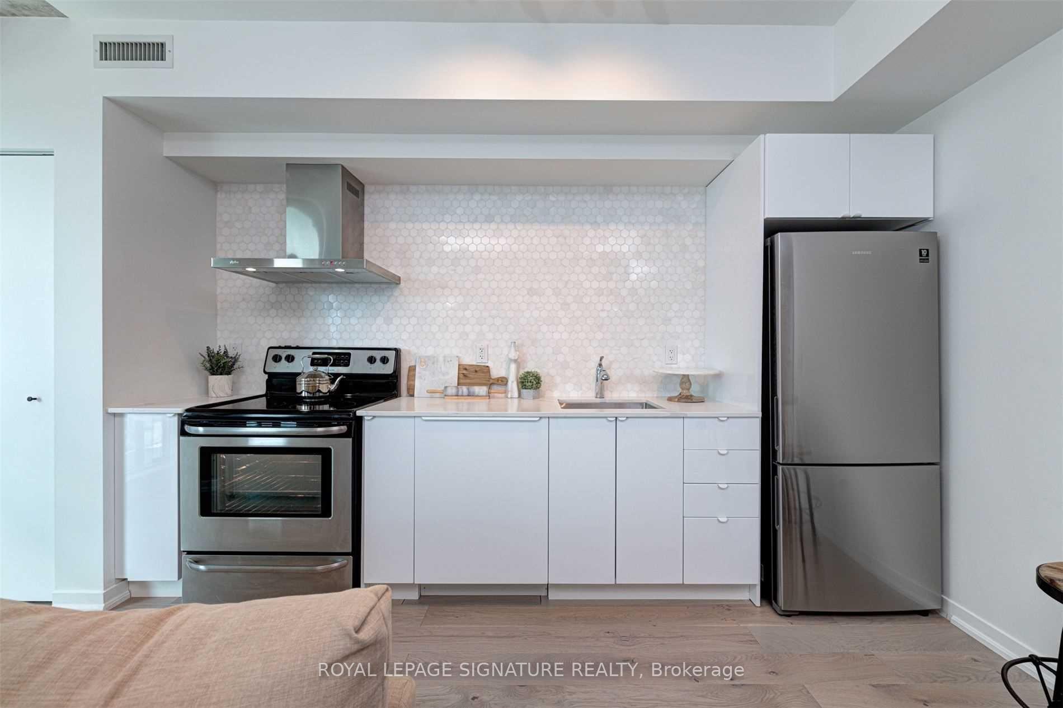
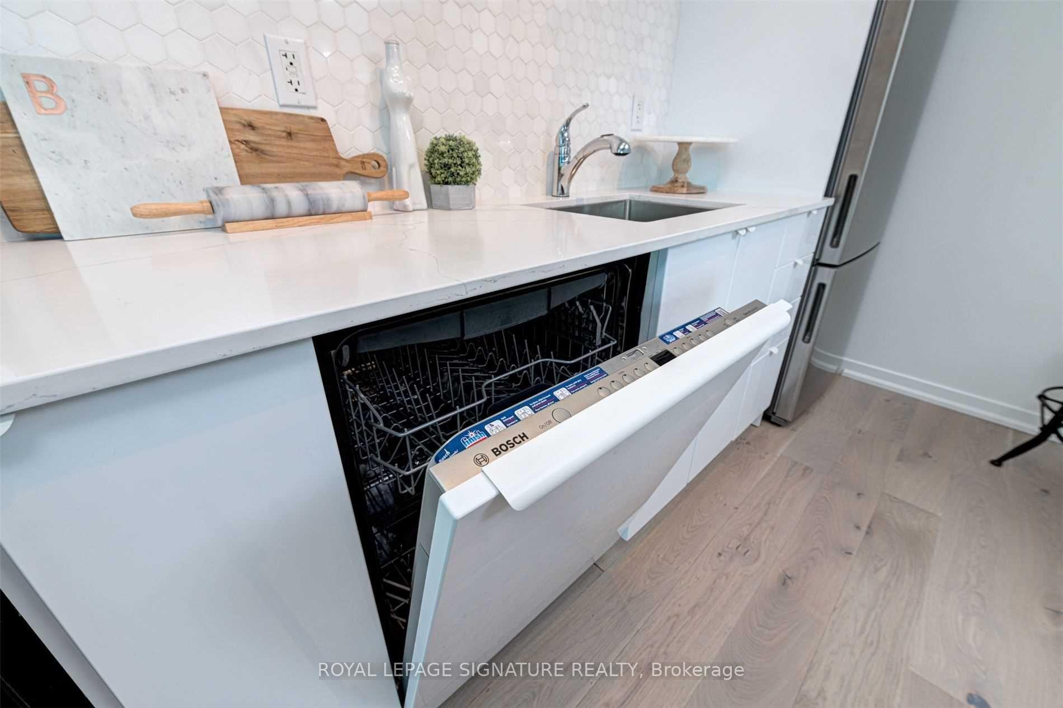
Completely upgraded 1 bed 1 bath loft-style suite! Featuring the perfect combination of luxury and loft-finishes with soaring 9' exposed concrete ceilings (one of only a few units in the entire building with this finish), an exposed concrete column and Fuzion wide plank hardwood floors throughout. The sparkling chef's kitchen spotlights quartz counters, marble back splash, full-sized stainless steel appliances, a built-in dishwasher and upgraded pantry. The entire west wing of the open concept living/dining is lined with floor-to-ceiling west-facing windows and easily accommodates an extensive entertainment set-up + breakfast table. Retreat to the primary suite, equally framed with exposed concrete ceilings and lined with sunset-facing floor-to-ceiling windows - featuring a double-panel closet for a clothing collector. The 4-piece bath has upgraded marble countertop and a rain shower-head - enjoy under-sink storage and a glass-block shower. Ensuite laundry!
Location Description
East Liberty St/Strachan Ave
Property Detail
- Community: Niagara
- Property Type: Owner/Residential Condo & Other
- Bedrooms: 1
- Bath: 1
- Garages: Underground
- sqft
Facts and Features
- Counstruction Material : Brick
- Total Parking Space : 0
- Parking Type : Underground
- Community Features : Yes-with Restrictions
Amenities
Listing Contracted With: ROYAL LEPAGE SIGNATURE REALTY