




-
From Our Gallery
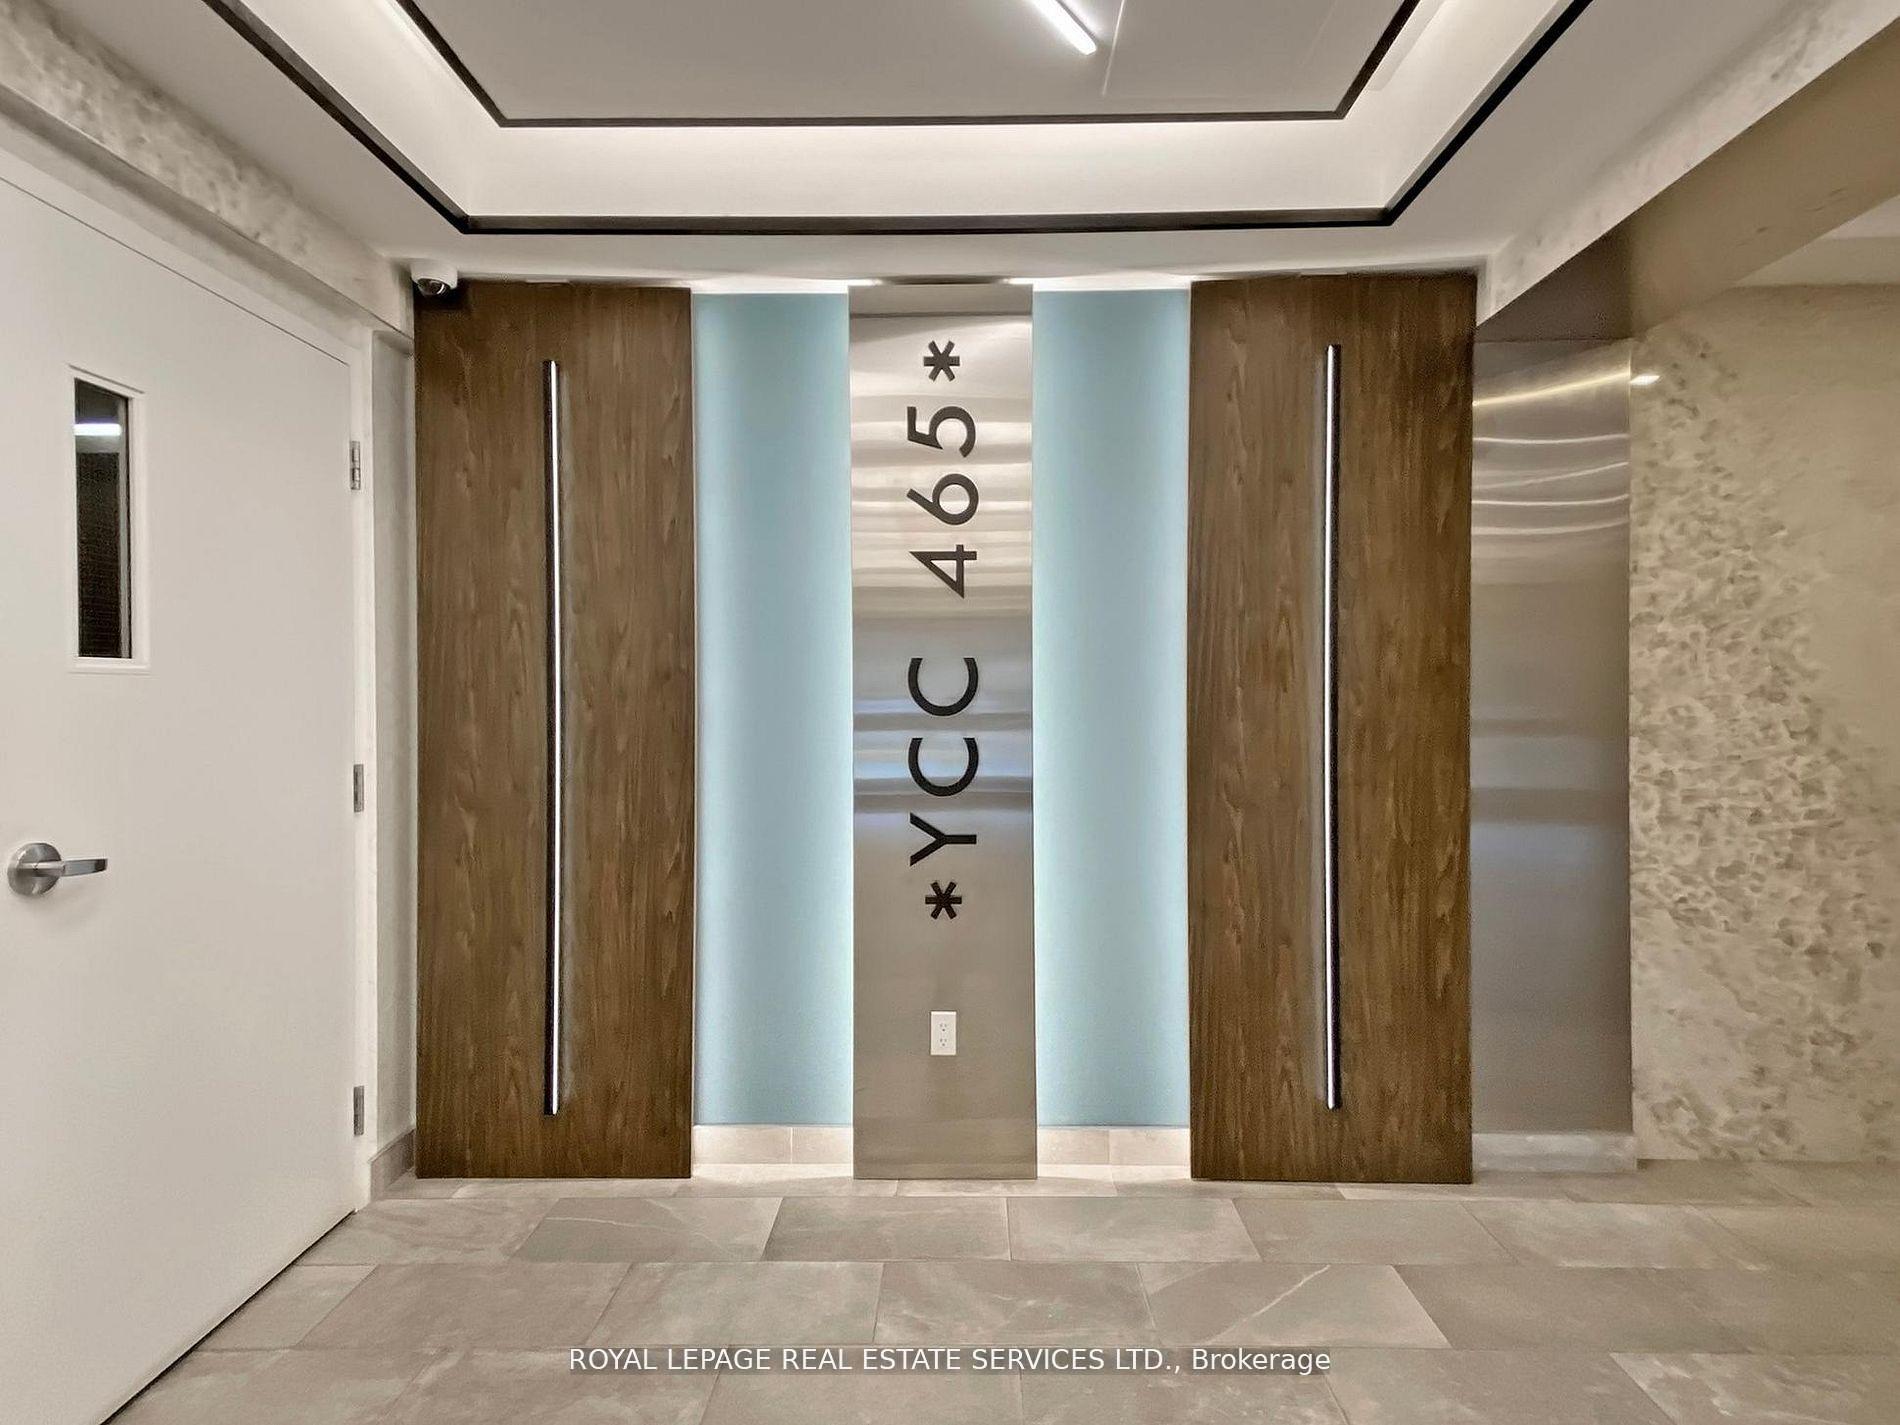
Description
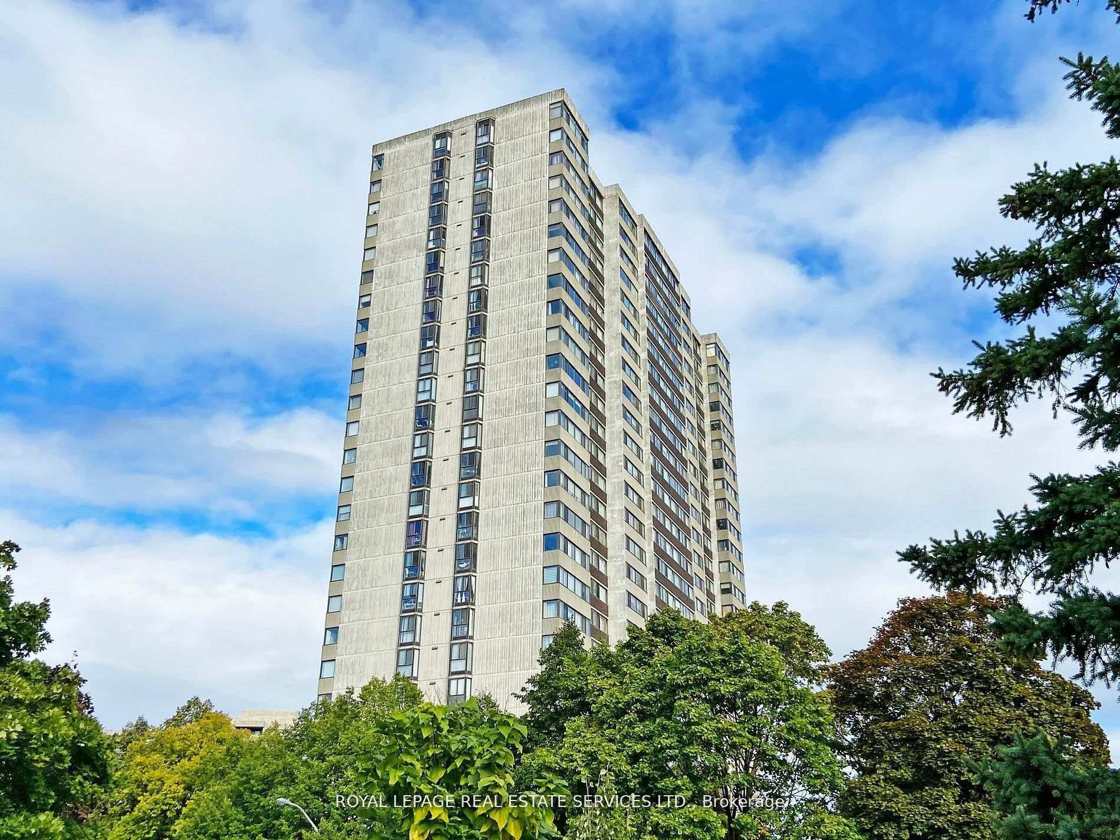
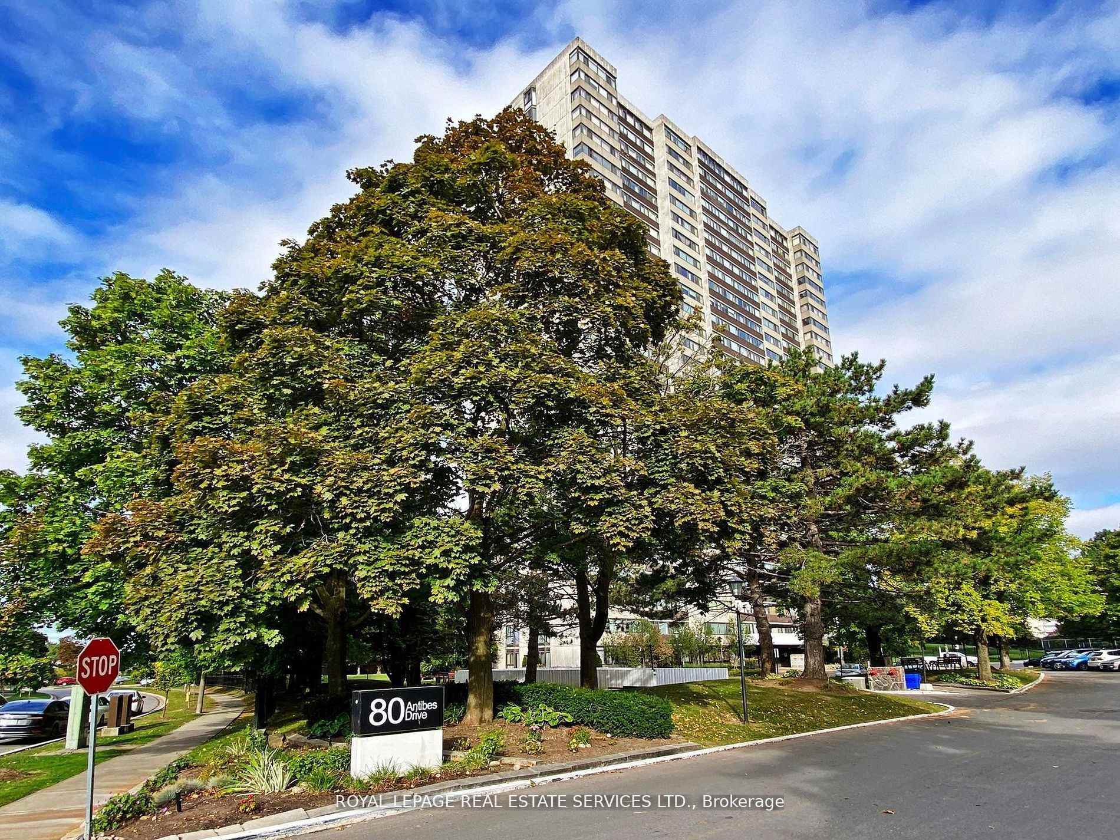
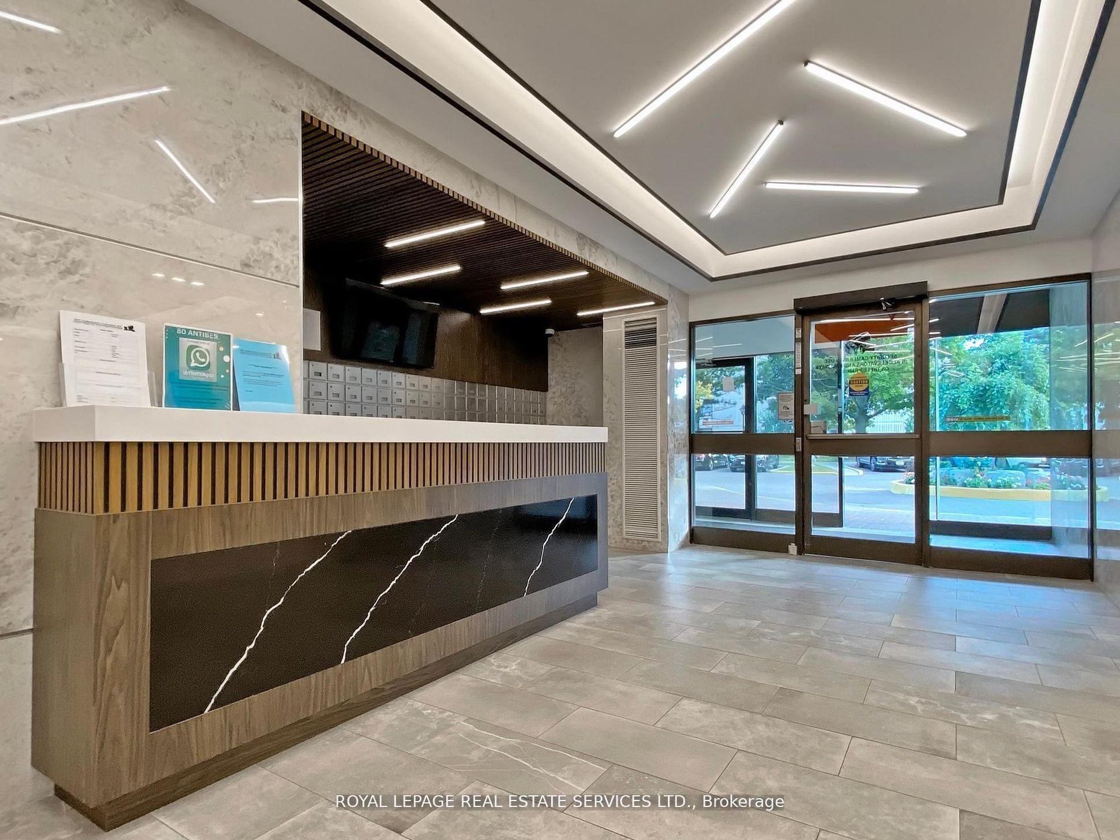
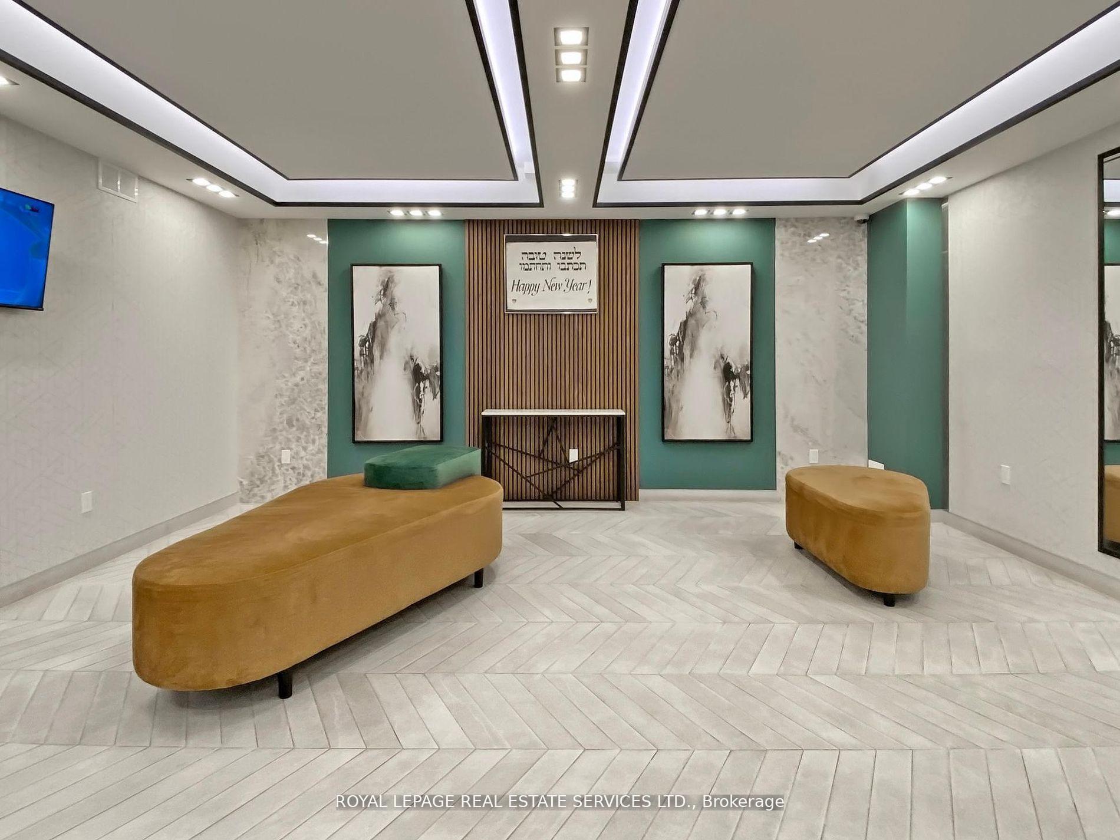
Just Move In!!! Very Spacious & Bright, RENOVATED 3+1 Bedroom Corner Suite with 2 Full Bathrooms. Nearly 1,400 sq ft with Incredible Panoramic Unobstructed Views! Renovated White Kitchen with Breakfast Area, Stone Counter, Double Sink, and All New Appliances, PLUS a Second Fridge for added convenience. Laundry area with Built-in Full Size Washer and Dryer offering space for folding and storage. Large Open Concept Living Room seamlessly blends with the Dining and Family Areas-with the additional Dining Room currently converted into a Functional Office or Optional 4th Bedroom, easily reverted back, if desired. Ideal for both a large family and entertaining guests! Primary Bedroom offers a Walk-in Closet, pot lights, and 3-piece En-suite featuring a Glass Shower. Durable Luxury Vinyl Plank Flooring throughout. Steps to all amenities including splash pad, park, G. Ross Lord Trails, Antibes Community Centre, close to shopping, schools & direct bus to Yonge subway-this home is the perfect choice for a growing family seeking both comfort and style!!!EXTRAS All Utilities Included (Heat, Water, Hydro, High Speed Internet and VIP Rogers TV Box 4K + HD), Hall Mirrored Doors, Newer Electrical Panel & Building Offers a Sabbath Elevator!
Location Description
Bathurst & Finch
Property Detail
- Community: Westminster-Branson
- Property Type: Owner/Residential Condo & Other
- Bedrooms: 4
- Bath: 2
- Garages: Underground
- Annual Property Taxes : $ 2493.76
- sqft
Facts and Features
- Counstruction Material : Brick
- Total Parking Space : 1
- Parking Type : Underground
- Community Features : No
Amenities
Listing Contracted With: ROYAL LEPAGE REAL ESTATE SERVICES LTD.