




-
From Our Gallery
Description
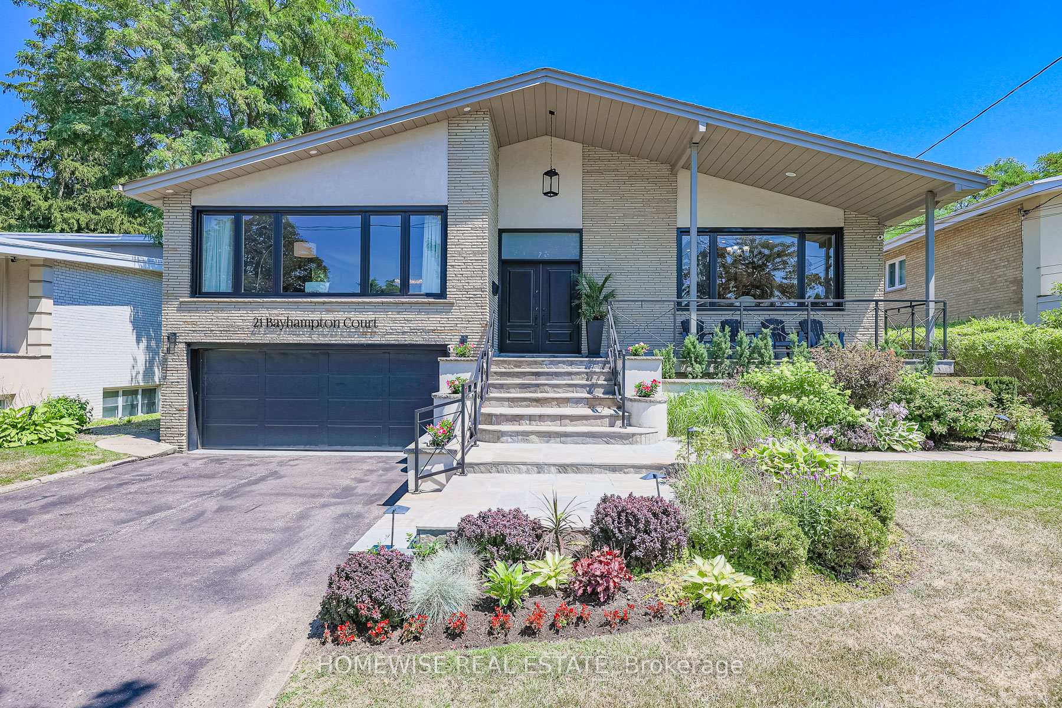
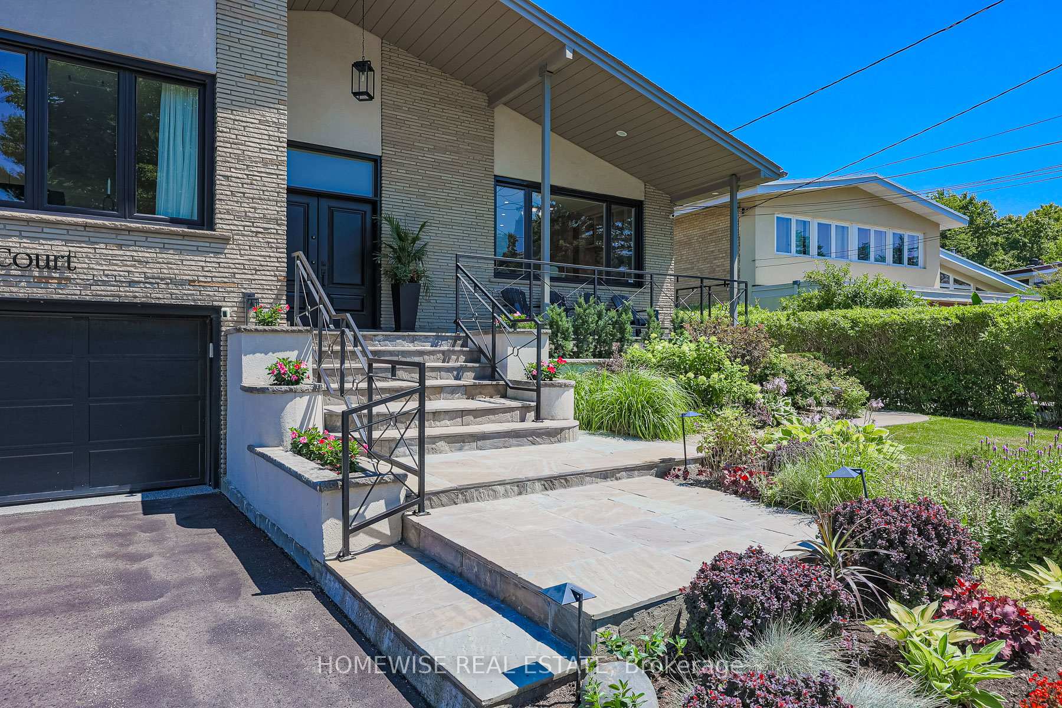
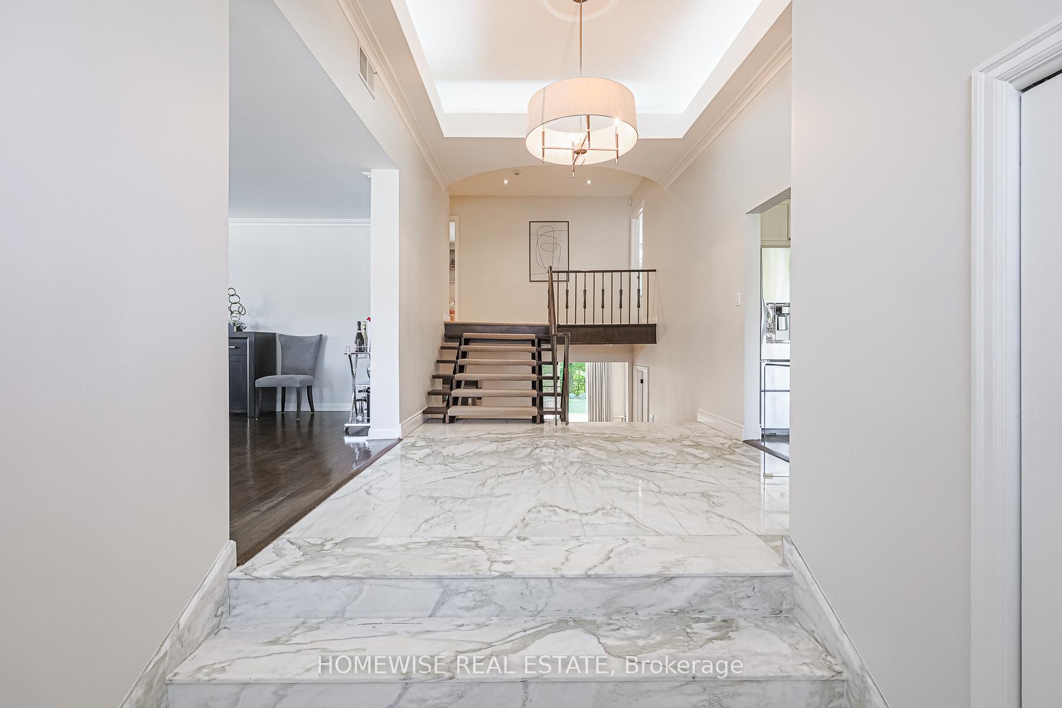
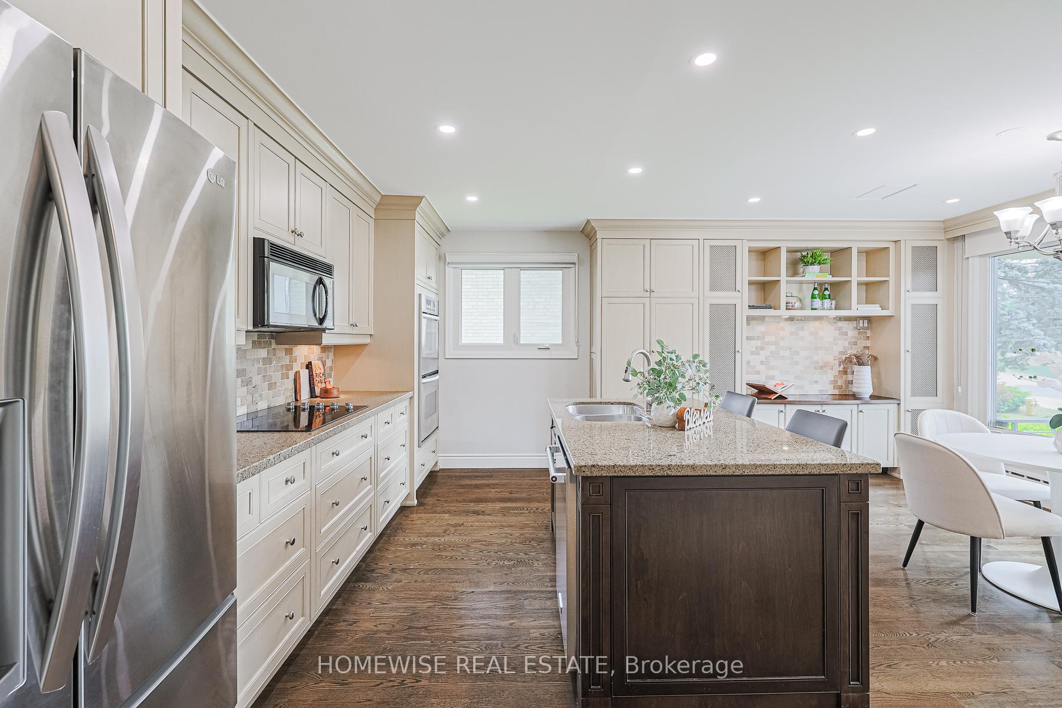
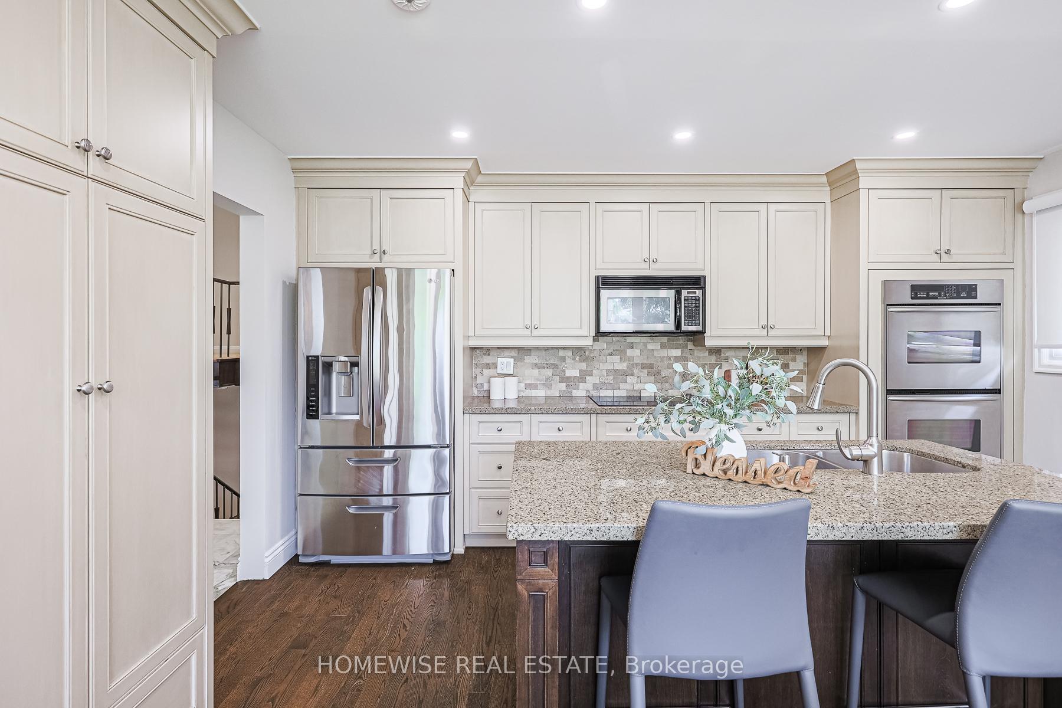
Discover A Spectacular 5-Level Backsplit Situated On A Serene, Quiet Court, Offering Over 4,400 Sq. Ft. Of Versatile Living Space On An Oversized 56x200ft Ravine Lot. This One-Of-A-Kind Residence Features A Timeless Contemporary Aesthetic With Floor-To-Ceiling Windows And Abundant Natural Light Throughout. The Main Level Is Designed For Effortless Entertaining, Boasting An Expansive, Open-Concept Living And Dining Area That Creates A Massive, Seamless Space Perfect For Hosting Gatherings. The Sun-Filled Kitchen Is A Culinary Dream, Featuring Extensive Cabinetry And Exceptional Storage Solutions, Complemented By Premium Appliances. The Upper Level Hosts Three Well-Sized Bedrooms And A Luxurious Primary Suite Complete With A Spa-Inspired 5-Piece Ensuite, Walk-In Closet, And A Private, Full-Width Balcony Overlooking Lush Forestry. Designed For Flexibility, The Home Offers A Warm Family Room With Backyard Views, A Private Office (Or 4th Bedroom), A Dedicated Home Gym Level, And A Fully Finished Basement Retreat Featuring An Open-Concept Lounge, Two Additional Bedrooms, And A Renovated Spa-Bath-Perfect For Guests Or Multi-Generational Living. Ideally Located In A Prestigious, Family-Friendly Pocket Near Top-Rated Schools, This Property Masterfully Blends Luxury, Comfort, And An Unbeatable Location.
Location Description
Wilmington Ave & Finch Ave W
Property Detail
- Community: Bathurst Manor
- Property Type: Owner/Residential Freehold
- Bedrooms: 6
- Bath: 4
- Garages: Built-In
- Annual Property Taxes : $ 9177.24
- sqft
Facts and Features
- Foundation Type: Concrete Block
- Counstruction Material : Brick
- Total Parking Space : 8
- Parking Type : Built-In
Amenities
Listing Contracted With: HOMEWISE REAL ESTATE