




-
From Our Gallery
Description
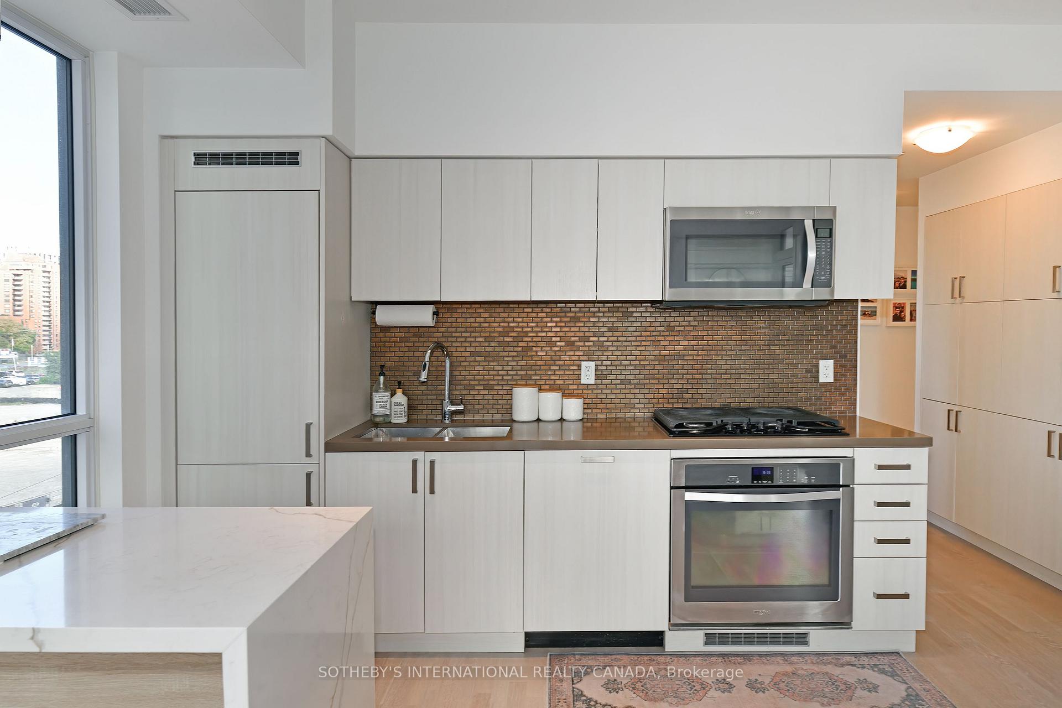
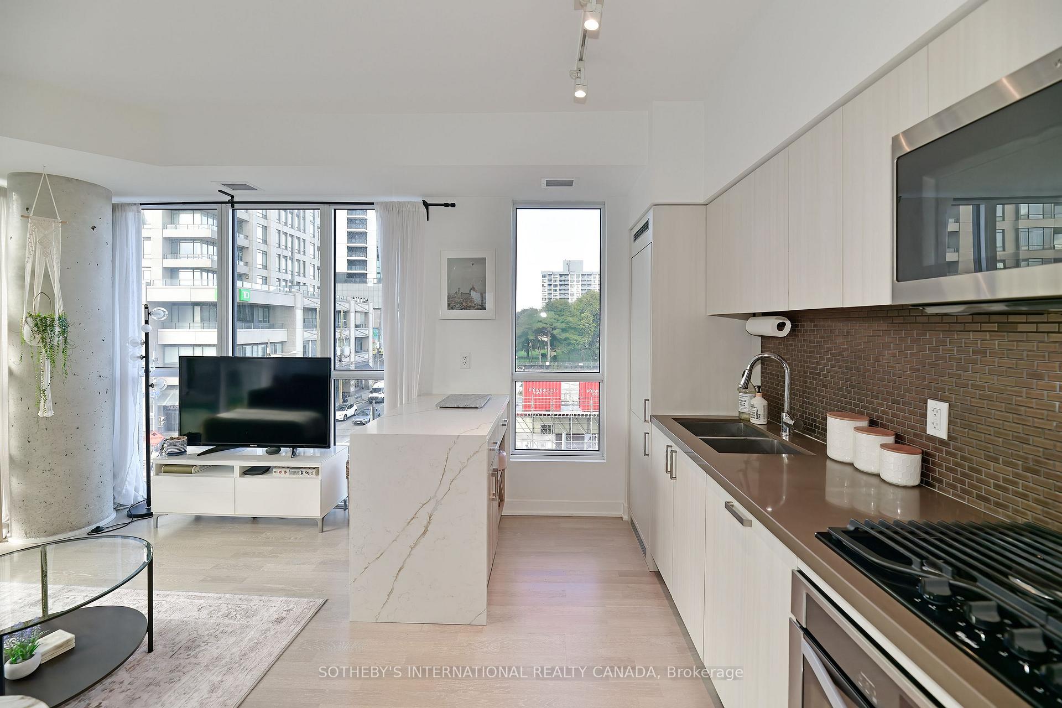
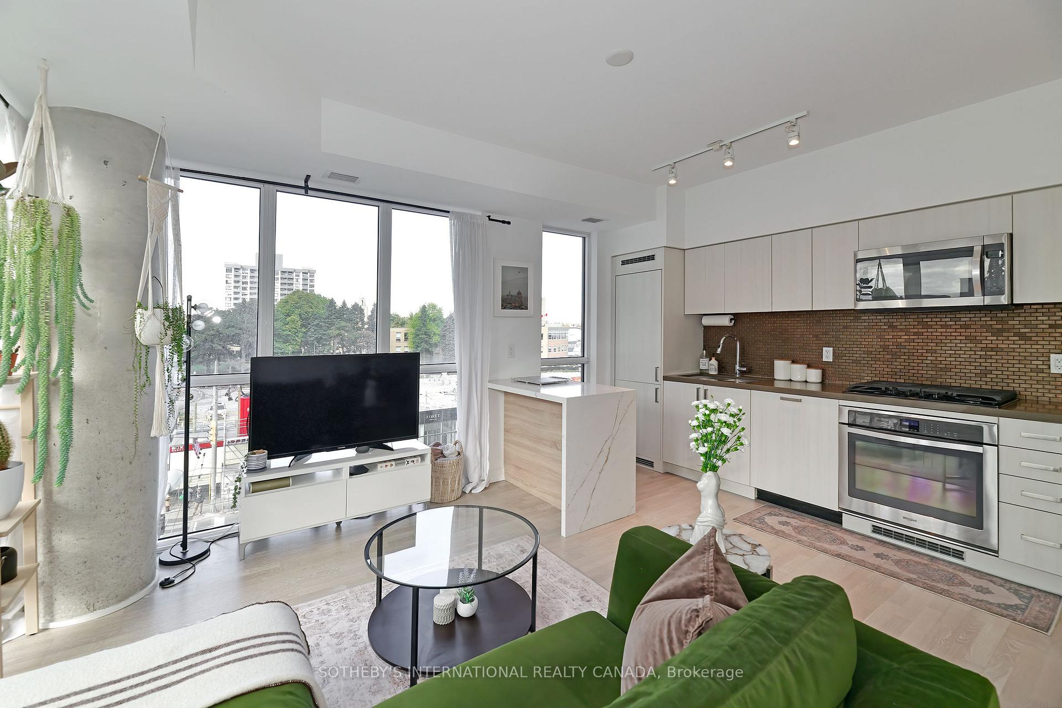
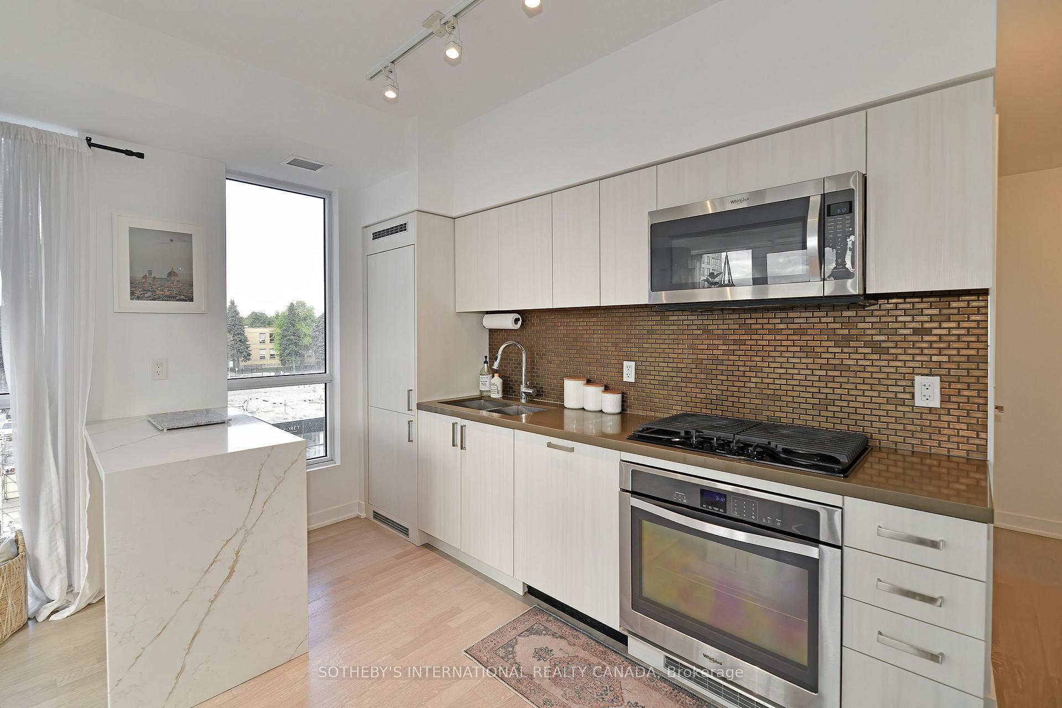
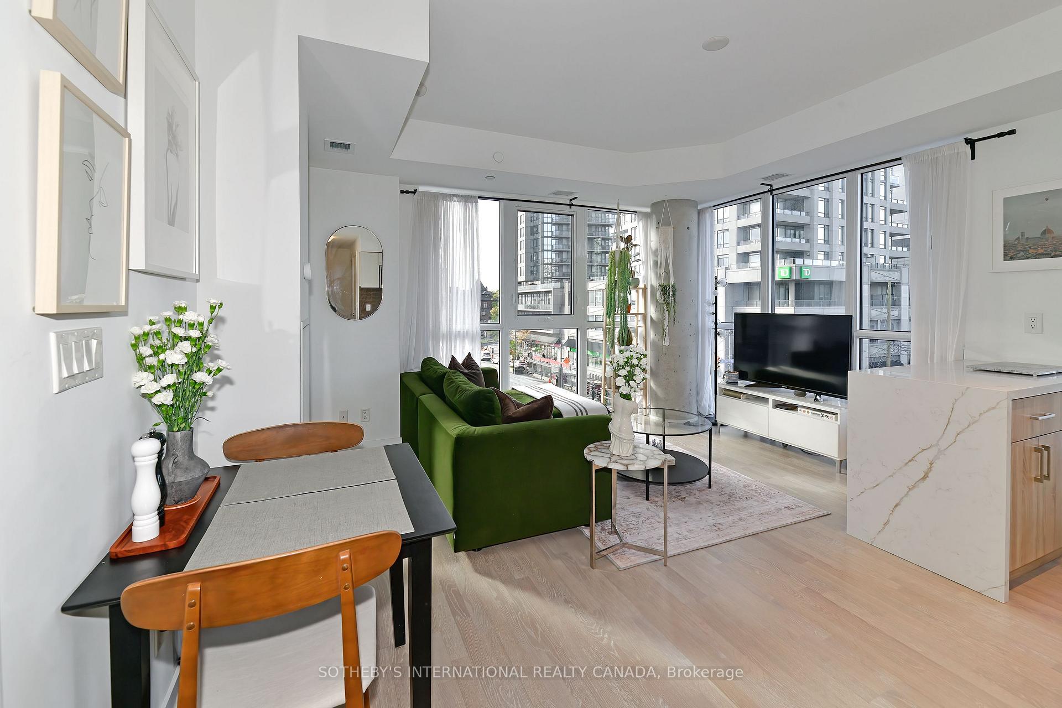
Welcome to elevated midtown living in one of Toronto's most connected and desirable neighbourhoods. This bright, upgraded 2-bedroom, 2-bath suite offers exceptional natural light through floor-to-ceiling sound-insulated windows, engineered hardwood floors, and a functional open-concept layout for everyday living and entertaining. The modern kitchen features built-in stainless steel appliances, gas cooking and a custom quartz peninsula added by the owners, with bespoke shelving for added storage, prep space, and seating.Enjoy a private balcony with gas hookup. The spacious primary bedroom includes a 4-piece ensuite, with generous storage, a foyer closet, underground parking, and a conveniently located locker.Luxury building amenities include 24-hour concierge, guest suites, theatre room, games/billiards lounge, upscale party room, communal BBQ terrace and a south-facing resident-only infinity pool, with CN Tower and skyline views.Steps to St. Clair West subway station (2-minute walk), streetcar, and bus routes. 15-minute drive to the Allen Expressway and 20 minutes to downtown. Close to top-rated schools, grocery stores, cafés, restaurants, parks, bars, and the weekly farmers' market at Wychwood Barns.
Location Description
St. Clair & Bathurst
Property Detail
- Community: Casa Loma
- Property Type: Owner/Residential Condo & Other
- Bedrooms: 2
- Bath: 2
- Garages: Underground
- Annual Property Taxes : $ 3695.03
- sqft
Facts and Features
- Counstruction Material : Brick-Concrete
- Total Parking Space : 1
- Parking Type : Underground
- Community Features : Yes-with Restrictions
Amenities
Listing Contracted With: SOTHEBY'S INTERNATIONAL REALTY CANADA