




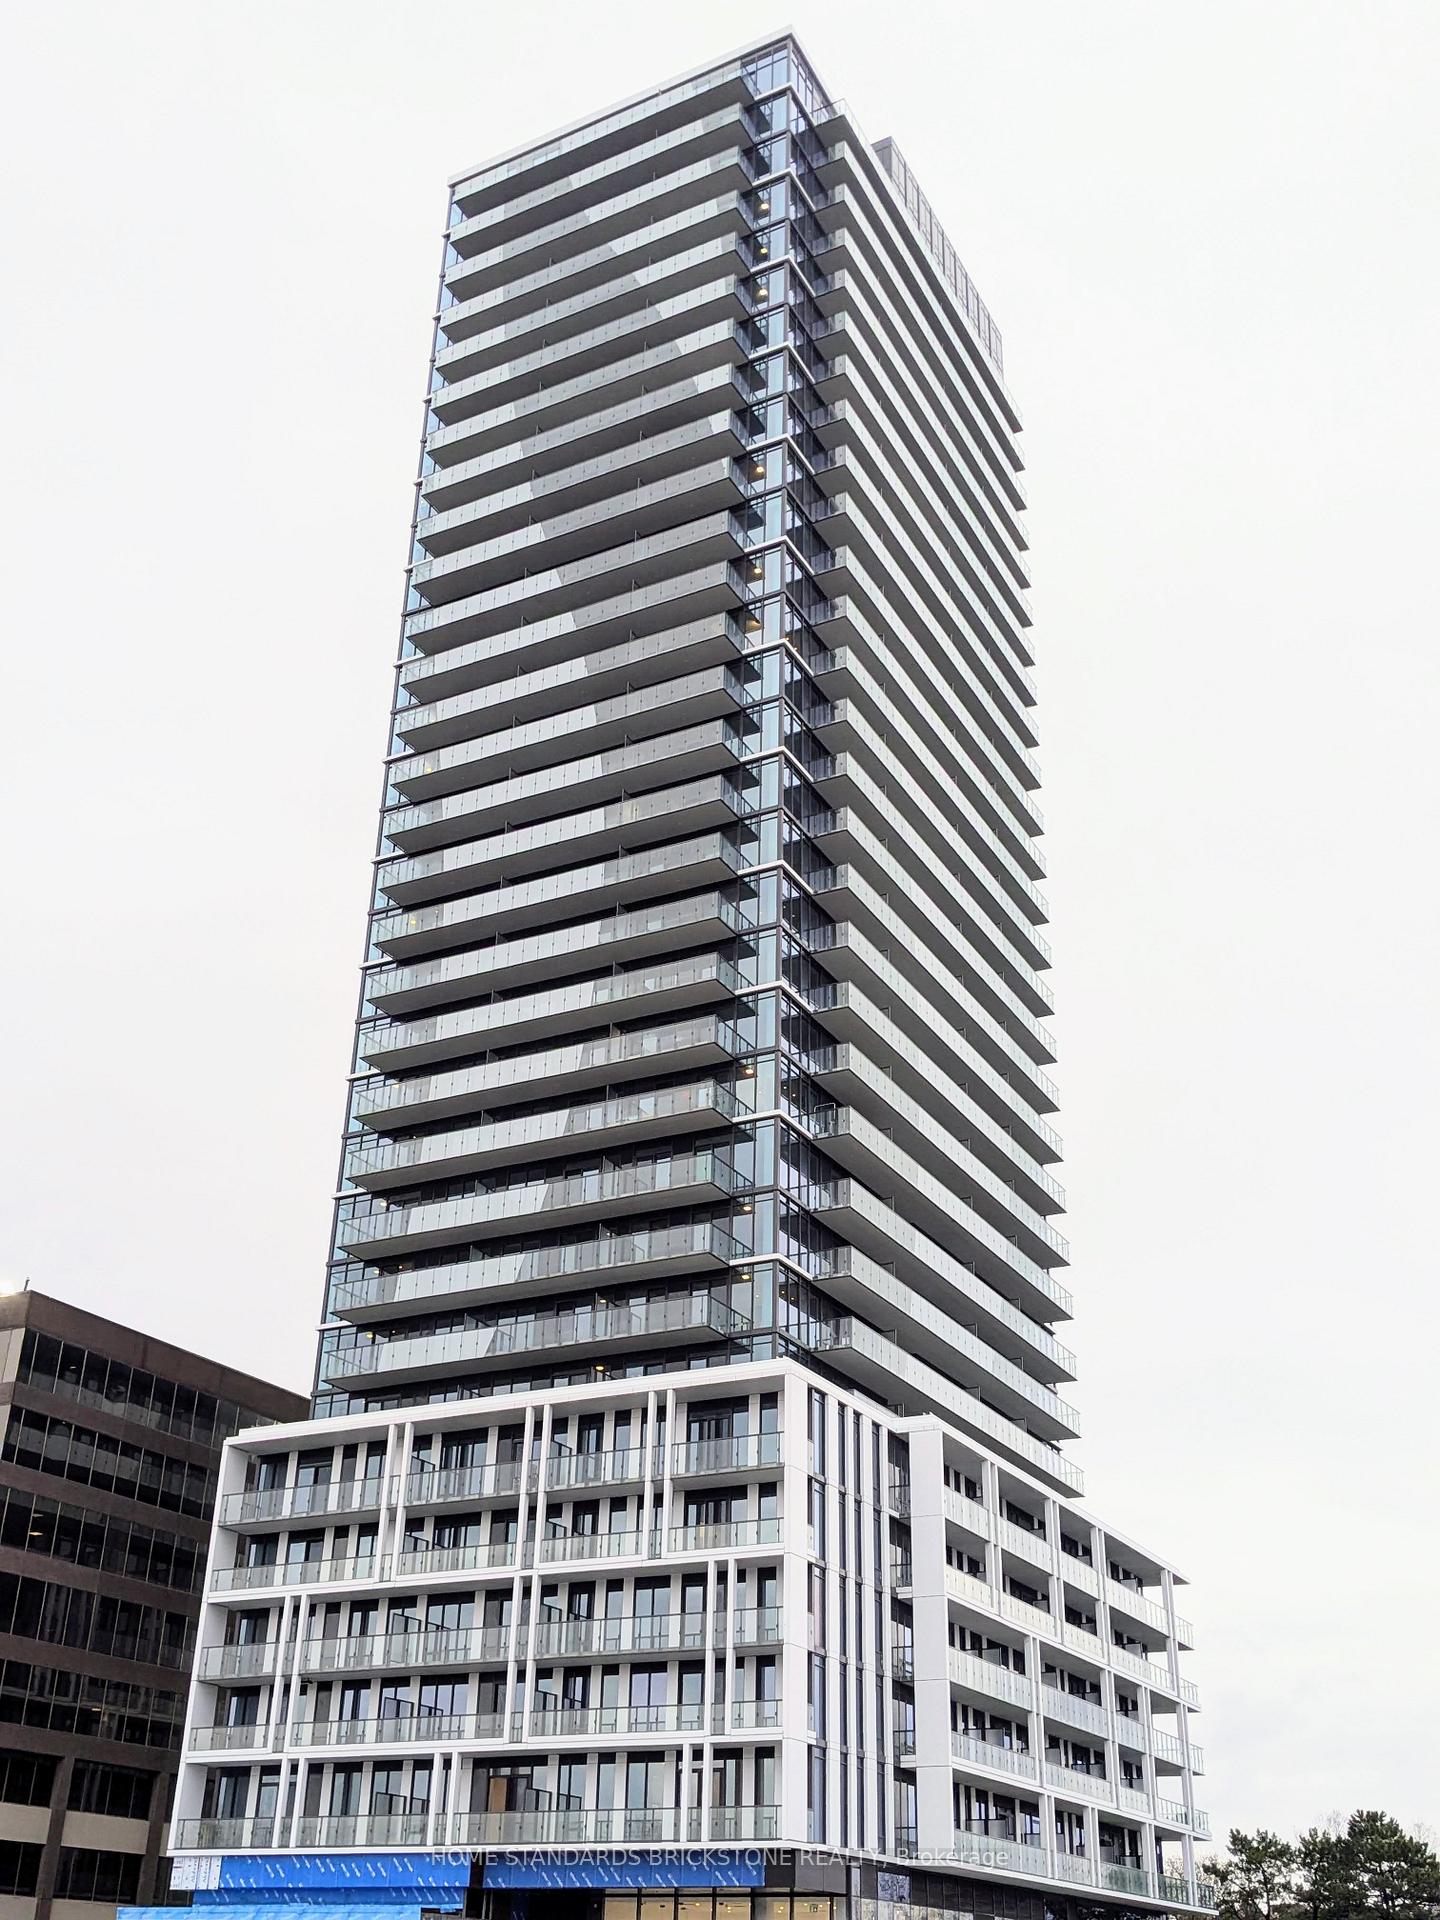
-
From Our Gallery
Description
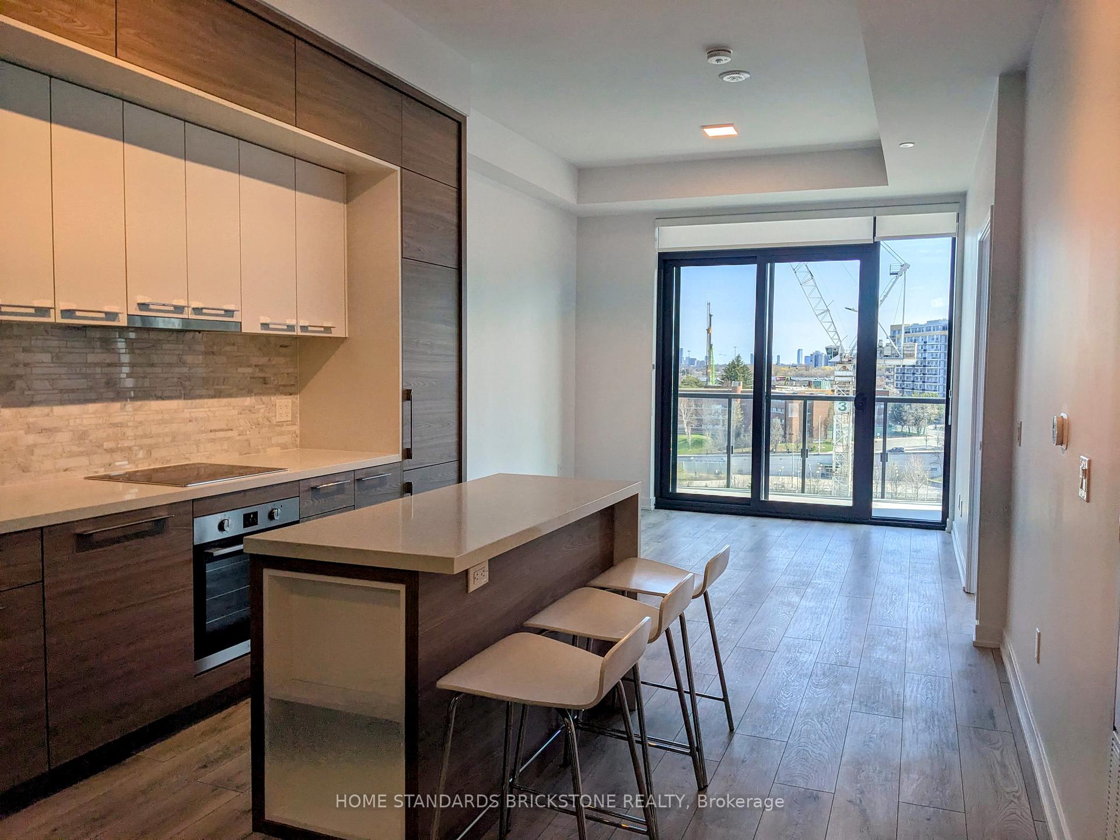
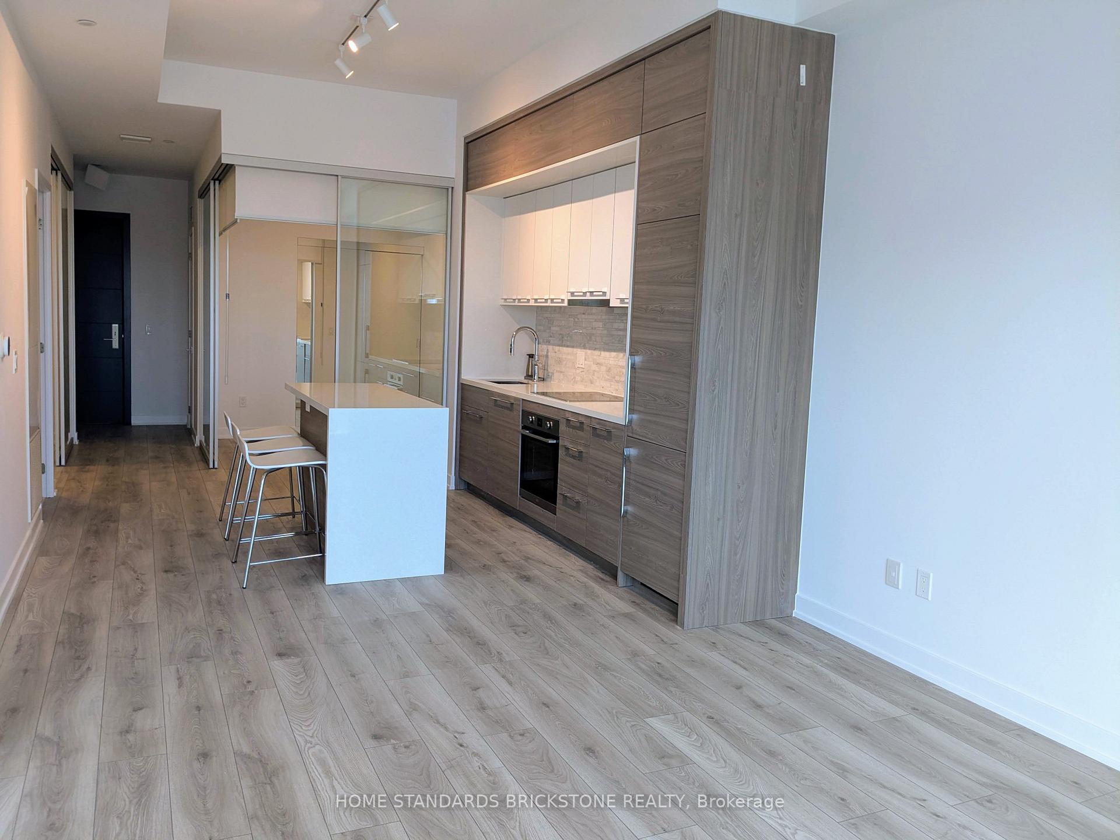
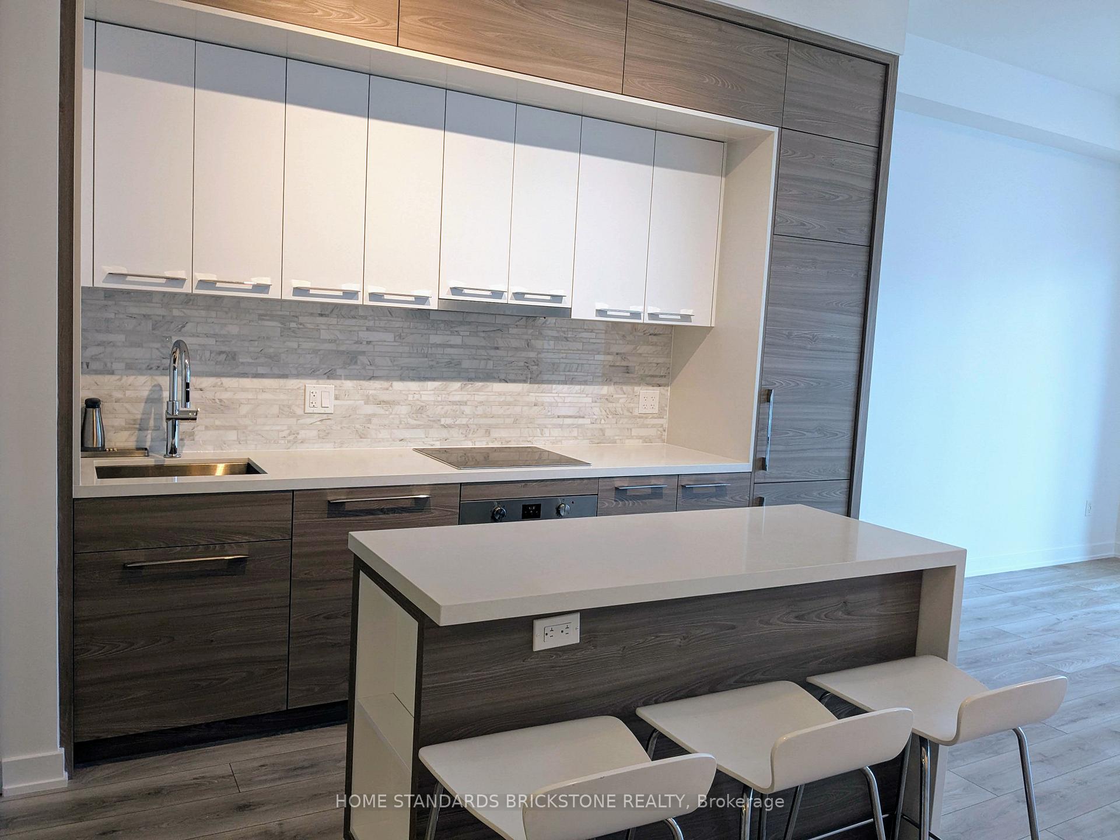
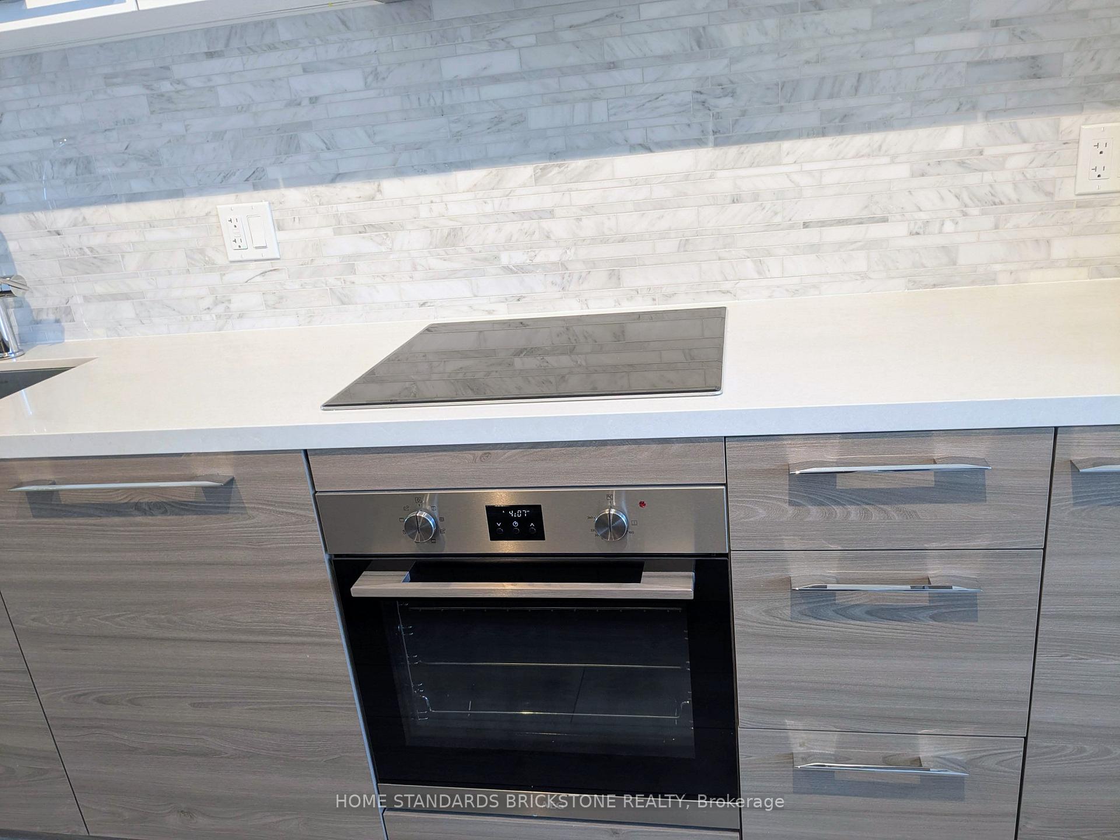
** One of the Best Floor Plan in Brand New Central Park Condo ** No Wasted Space Floor Plan ** 762 SqFt + 129 SqFt Balcony ** Soaring 10' Ceiling on the 7th Floor makes it feel much Bigger than Actual Sqf, and allows more space for Kitchen Cabinet Space ** Chef-Inspired Kitchen equipped with Premium German brand AEG Appliances & Liebherr fridge ** Spa-like Bathrooms ** Natural Light from South Exposure, Future Court Yard View ** Den is a Separate Room, ideal for Home Office ** Storage Locker (Oversized) is a Great Value for Those Who Needs More Space, Storage Locker is Rarely available in this condo ** Reserved Parking Spot on P3 (near Elevator), EV Charging available ** Window Blinds have been installed, Completely Ready for Immediate Possession ** Steps to GO Station, Subway ** Children's Daycare in the Adjacent Office Building
Location Description
Leslie/Sheppard
Property Detail
- Community: Bayview Village
- Property Type: Vacant/Residential Condo & Other
- Bedrooms: 3
- Bath: 2
- Garages: Underground
- sqft
Facts and Features
- Counstruction Material : Concrete
- Total Parking Space : 1
- Parking Type : Underground
- Community Features : No
Amenities
Listing Contracted With: HOME STANDARDS BRICKSTONE REALTY