




-
From Our Gallery
Description
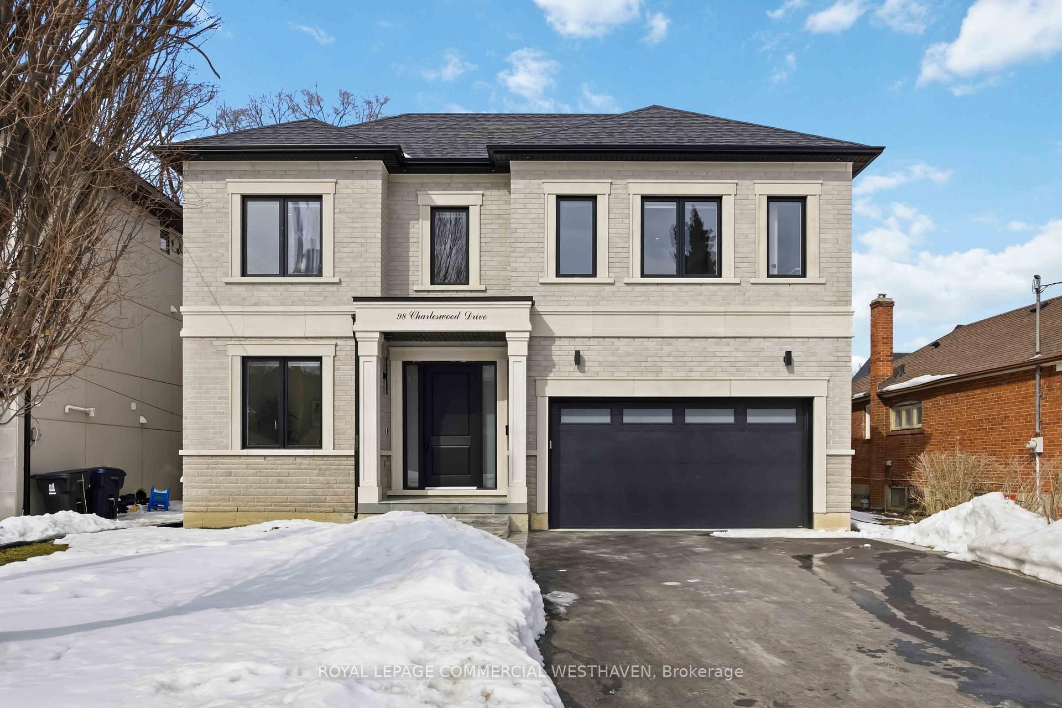
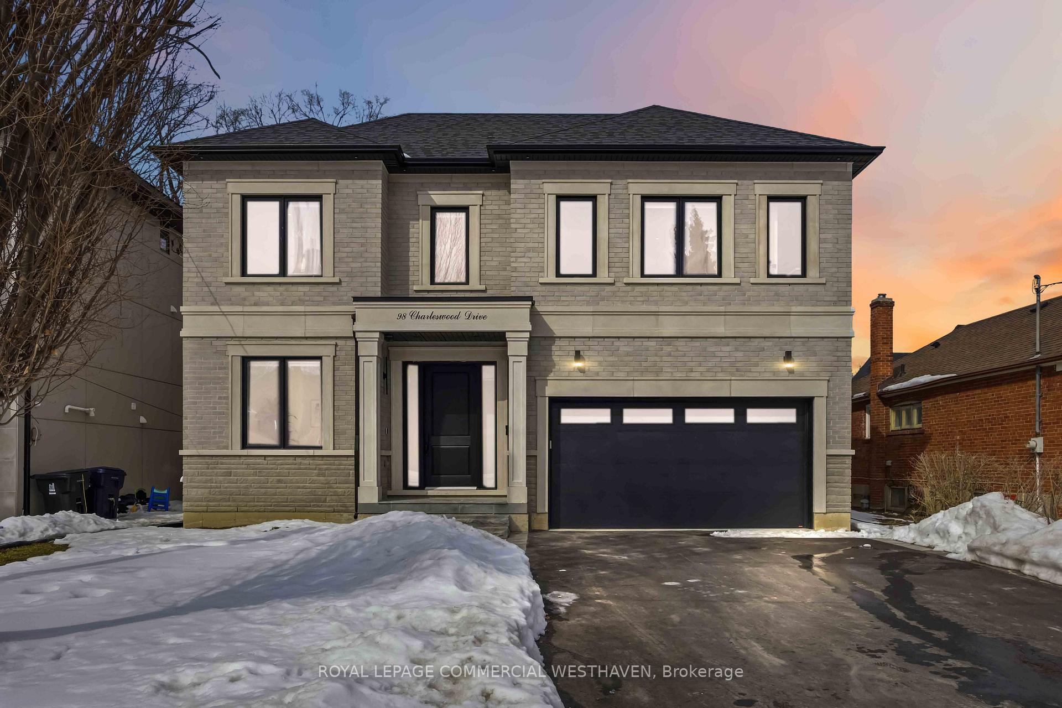
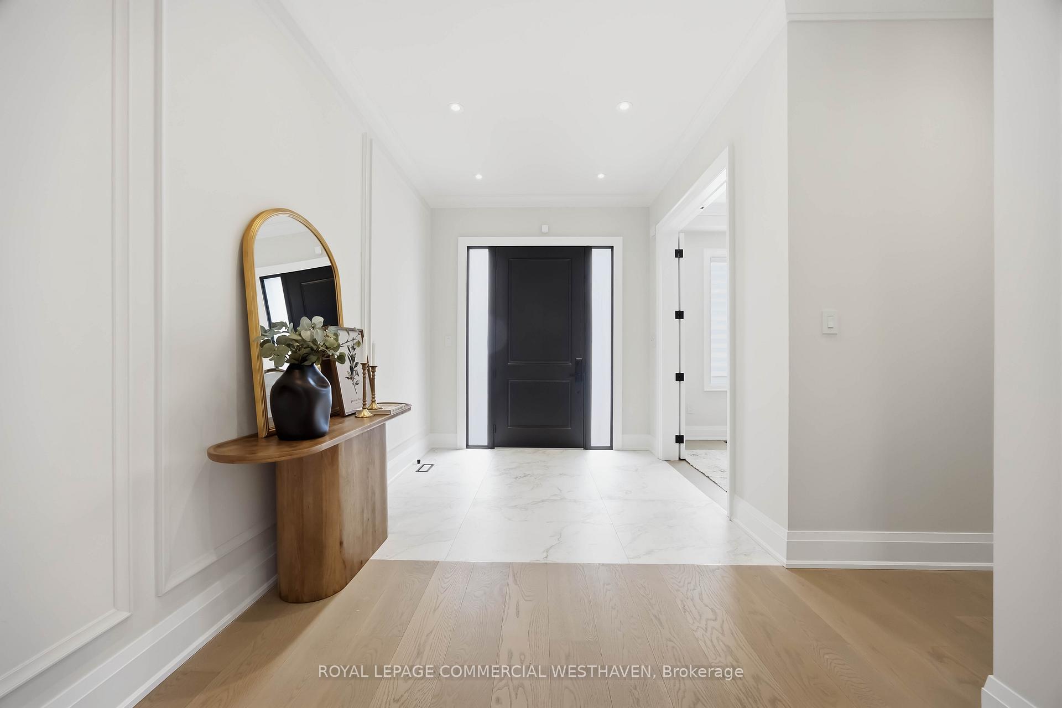
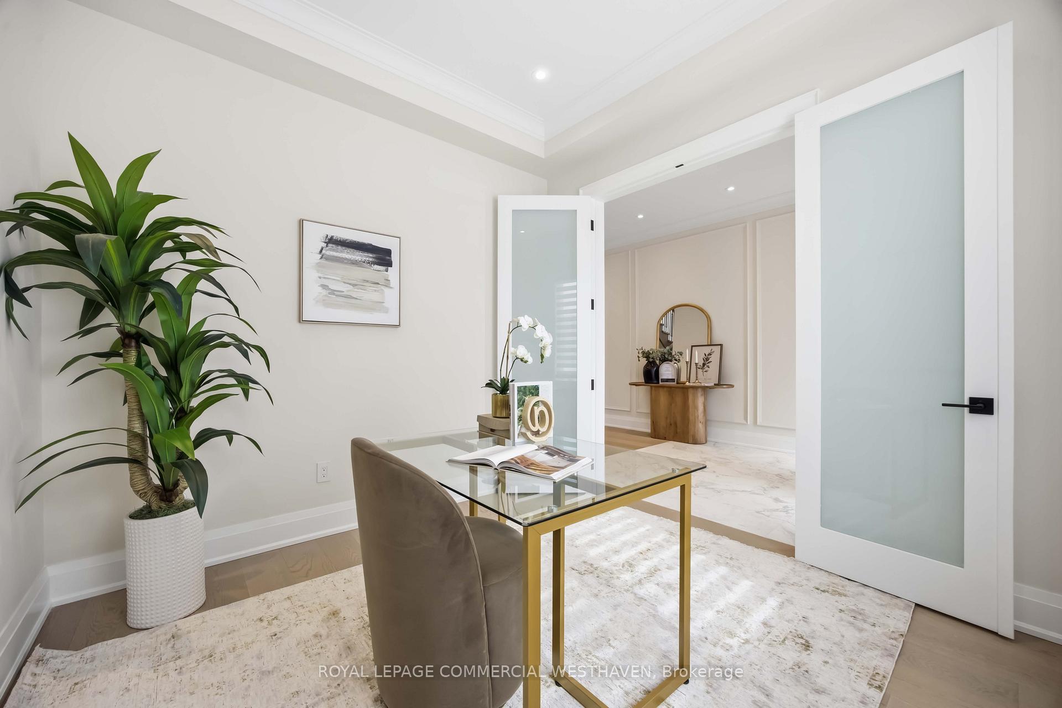
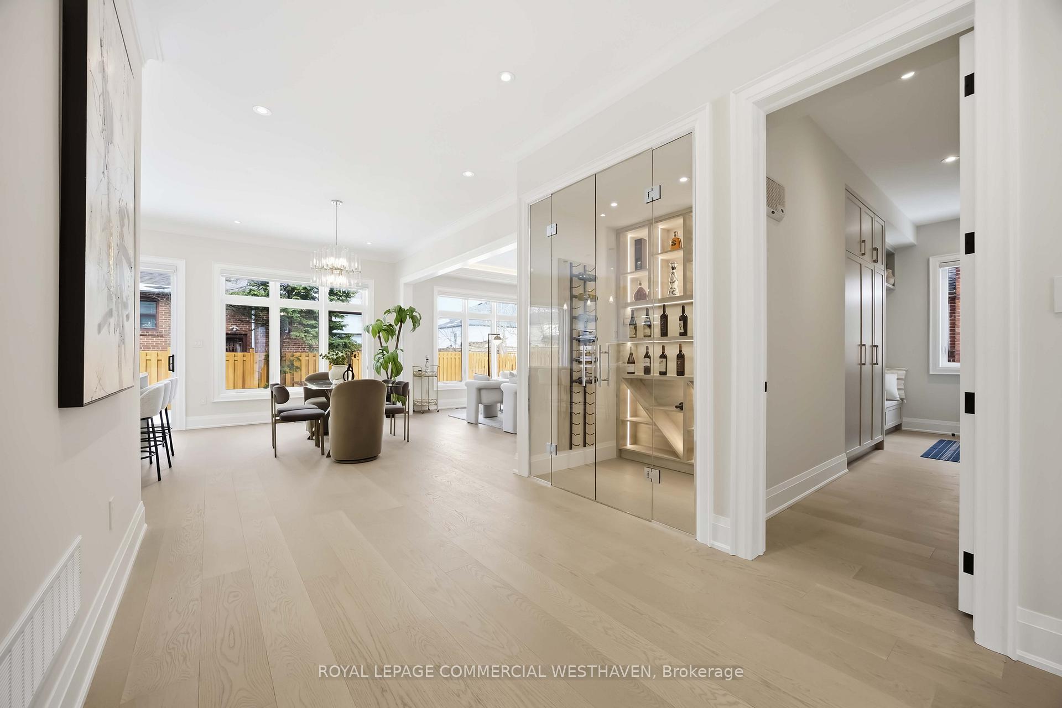
Brand new custom-built home offering 4+2 bedrooms and refined, functional design throughout. The chef's kitchen features built-in JennAir appliances, a 4 burner gas stove + grill, and a hidden pantry with a sink, fridge and dishwasher connection, and a walkout to the fully fenced private backyard. Entertain effortlessly in the dining room and showcase your wine collection in the stunning glass enclosed, temperature controlled wine cellar. The living room includes a stunning stone feature fireplace to cozy up to and enjoy movie nights at home. The mudroom provides direct access to the 2 car garage and a front home office and 2 piece powder room complete this impressive main floor. Upstairs, the primary suite offers dual walk-in closets with custom organizers and a 5 piece spa inspired ensuite overlooking the backyard. Three additional bedrooms are generously sized and each includes their own 3 piece ensuite, walk in closets with custom organizers, along with upper-level laundry for added convenience. The lower level features radiant heated flooring throughout, two additional bedrooms, a wet bar with connections for a stove and fridge, a separate entrance, and a laundry rough-in ideal as an in-law or additional income suite. Walking distance to schools, parks, places of worship, shopping, restaurants and more! Minutes to Major Highways, Yorkdale Mall, Transit And Airport. This one of a kind show piece property includes a Tarion warranty for additional value!
Location Description
Bathurst/Wilson
Property Detail
- Community: Clanton Park
- Property Type: Vacant/Residential Freehold
- Bedrooms: 6
- Bath: 6
- Garages: Attached
- Annual Property Taxes : $ 0
- sqft
Facts and Features
- Foundation Type: Concrete
- Counstruction Material : Brick
- Total Parking Space : 6
- Parking Type : Attached
Amenities
Listing Contracted With: ROYAL LEPAGE COMMERCIAL WESTHAVEN