




-
From Our Gallery
Description
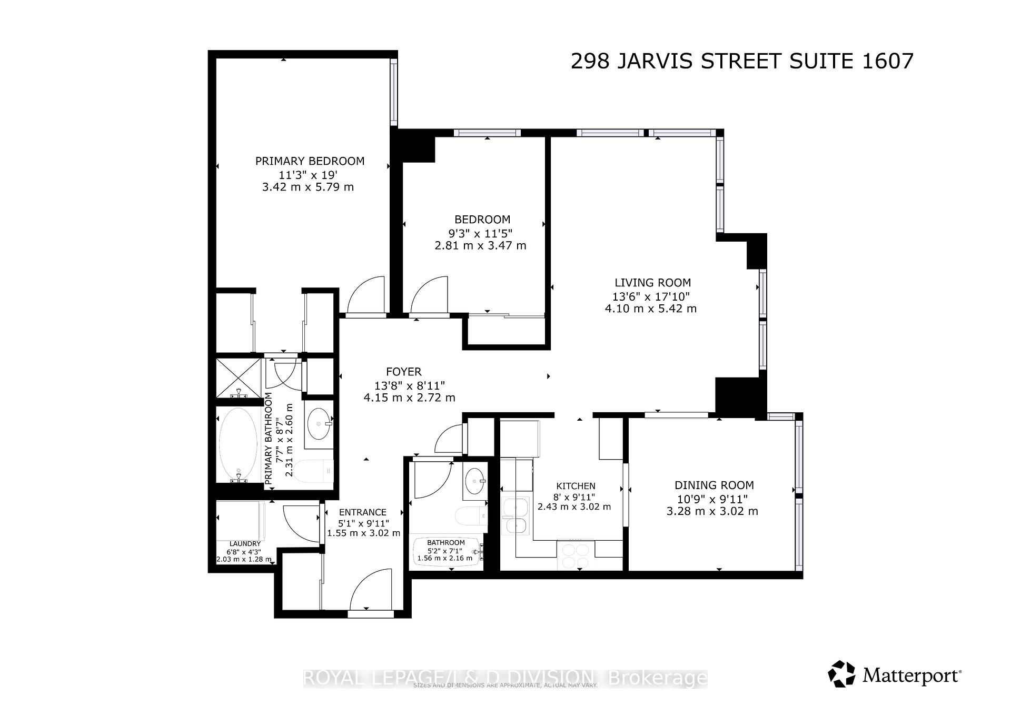
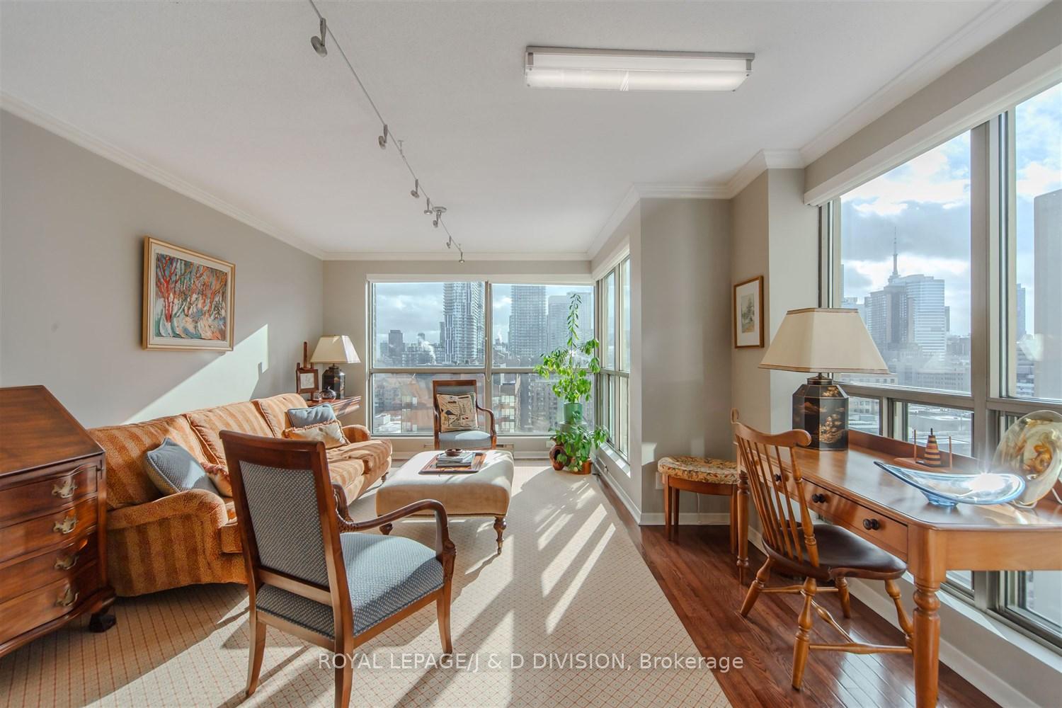
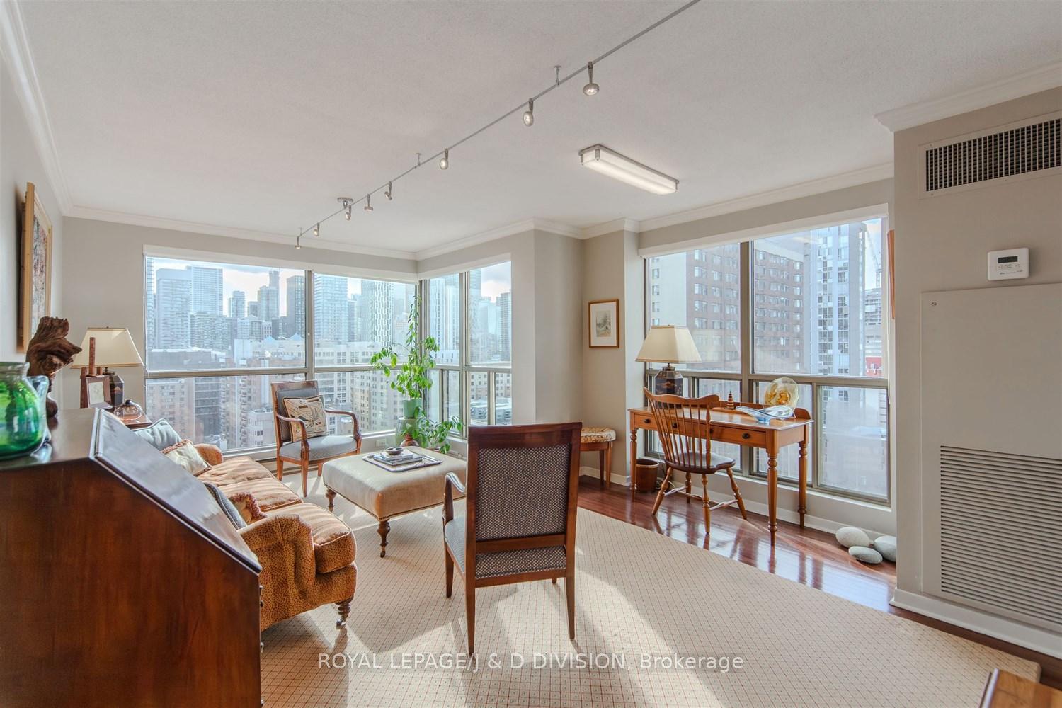
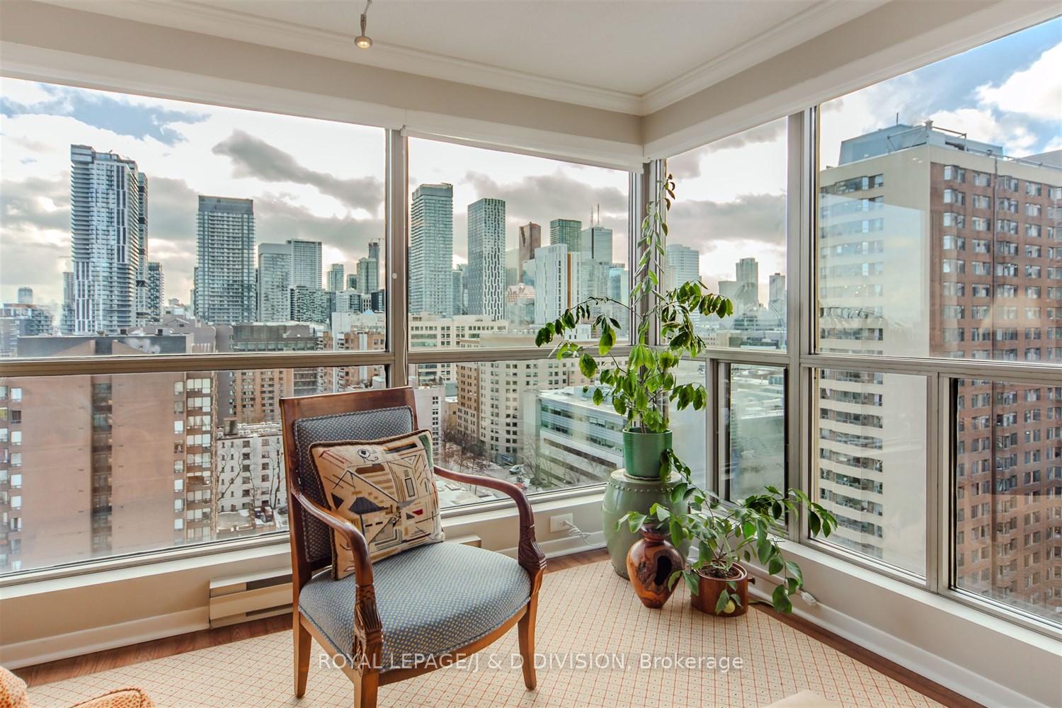
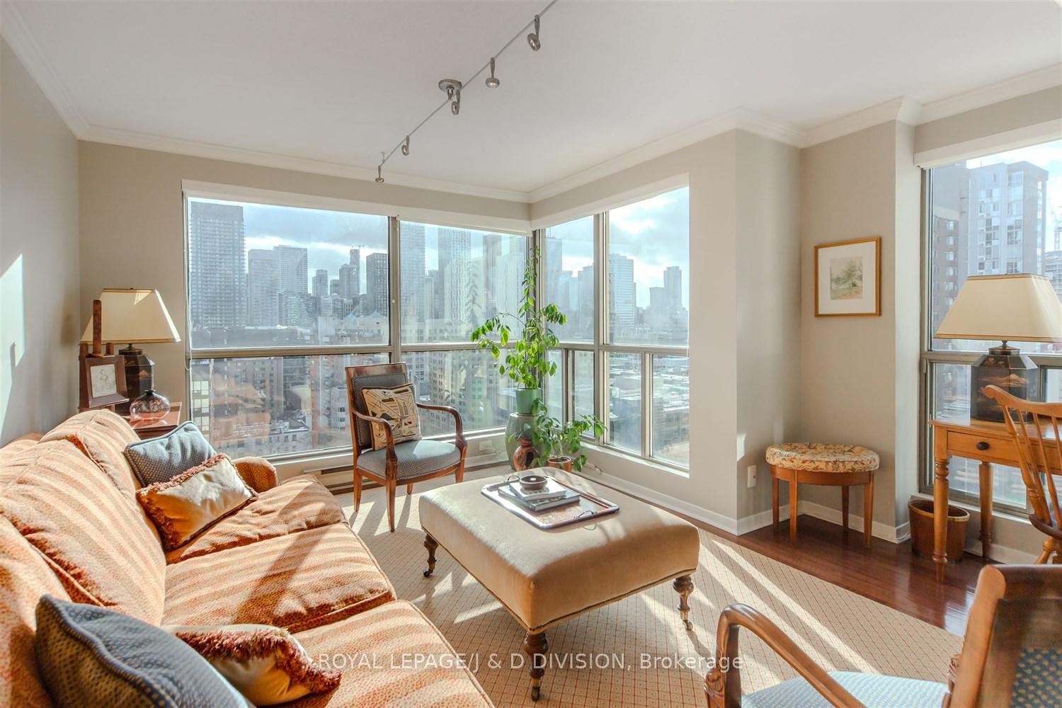
An absolutely wonderful layout is a highlight of this spacious (approx. 1170 sq. ft.) 2+1 bedroom/2 bathroom Downtown Toronto Garden District condominium. The prime south west corner offers bright panoramic city skyline views. Features include a formal entrance hall and foyer with ample closets, living room with both south and west views. A formal separate dining room with corner windows is a "bonus room" and could also be utilized as a family room, den or 3rd bedroom. Modern white kitchen features both Bosch and Miele S/S appliances. Principal Bedroom has accent lighting, two double mirrored closets & 5 piece ensuite. Second bedroom with mirrored closet & south views. Main 4 piece bath. Walk-in laundry room. Finishes include hardwood strip floors, crown mouldings, track and accent lighting, prime parking & storage room. Walk to Eaton Center, Historic Parks, MLG Loblaws, TMU, subway, restaurants and all centre city attractions.
Location Description
between Carlton & Gerrard
Property Detail
- Community: Church-Yonge Corridor
- Property Type: Owner/Residential Condo & Other
- Bedrooms: 3
- Bath: 2
- Garages: Underground
- Annual Property Taxes : $ 3536.67
- sqft
Facts and Features
- Counstruction Material : Concrete
- Total Parking Space : 1
- Parking Type : Underground
- Community Features : No
Amenities
Listing Contracted With: ROYAL LEPAGE/J & D DIVISION